Architecturally designed home with an angled roof, cedar and dark cladding
What we build

Architectural homes

Building architecturally designed custom homes is our specialty. We work with clients throughout Northland, creating homes that are tailored to their site, lifestyle and budget.

We work with your architect. We do not design the house ourselves.

Whether it is a waterfront home, a rural retreat or a family residence, we focus on quality craftsmanship and attention to detail.

We work with your existing architect, or we can connect you with a designer who understands Northland’s unique conditions. Whether you have a fully developed set of plans or just a vision in your head, we will help you get from idea to reality.

How we work on an architectural build

01Site

Tailored to your site

Orientation, slope, wind and outlook all change what a home should be, and on a Northland coastal site they change what it should be built from. We would rather be walking the site with you and your designer while those are still open questions.
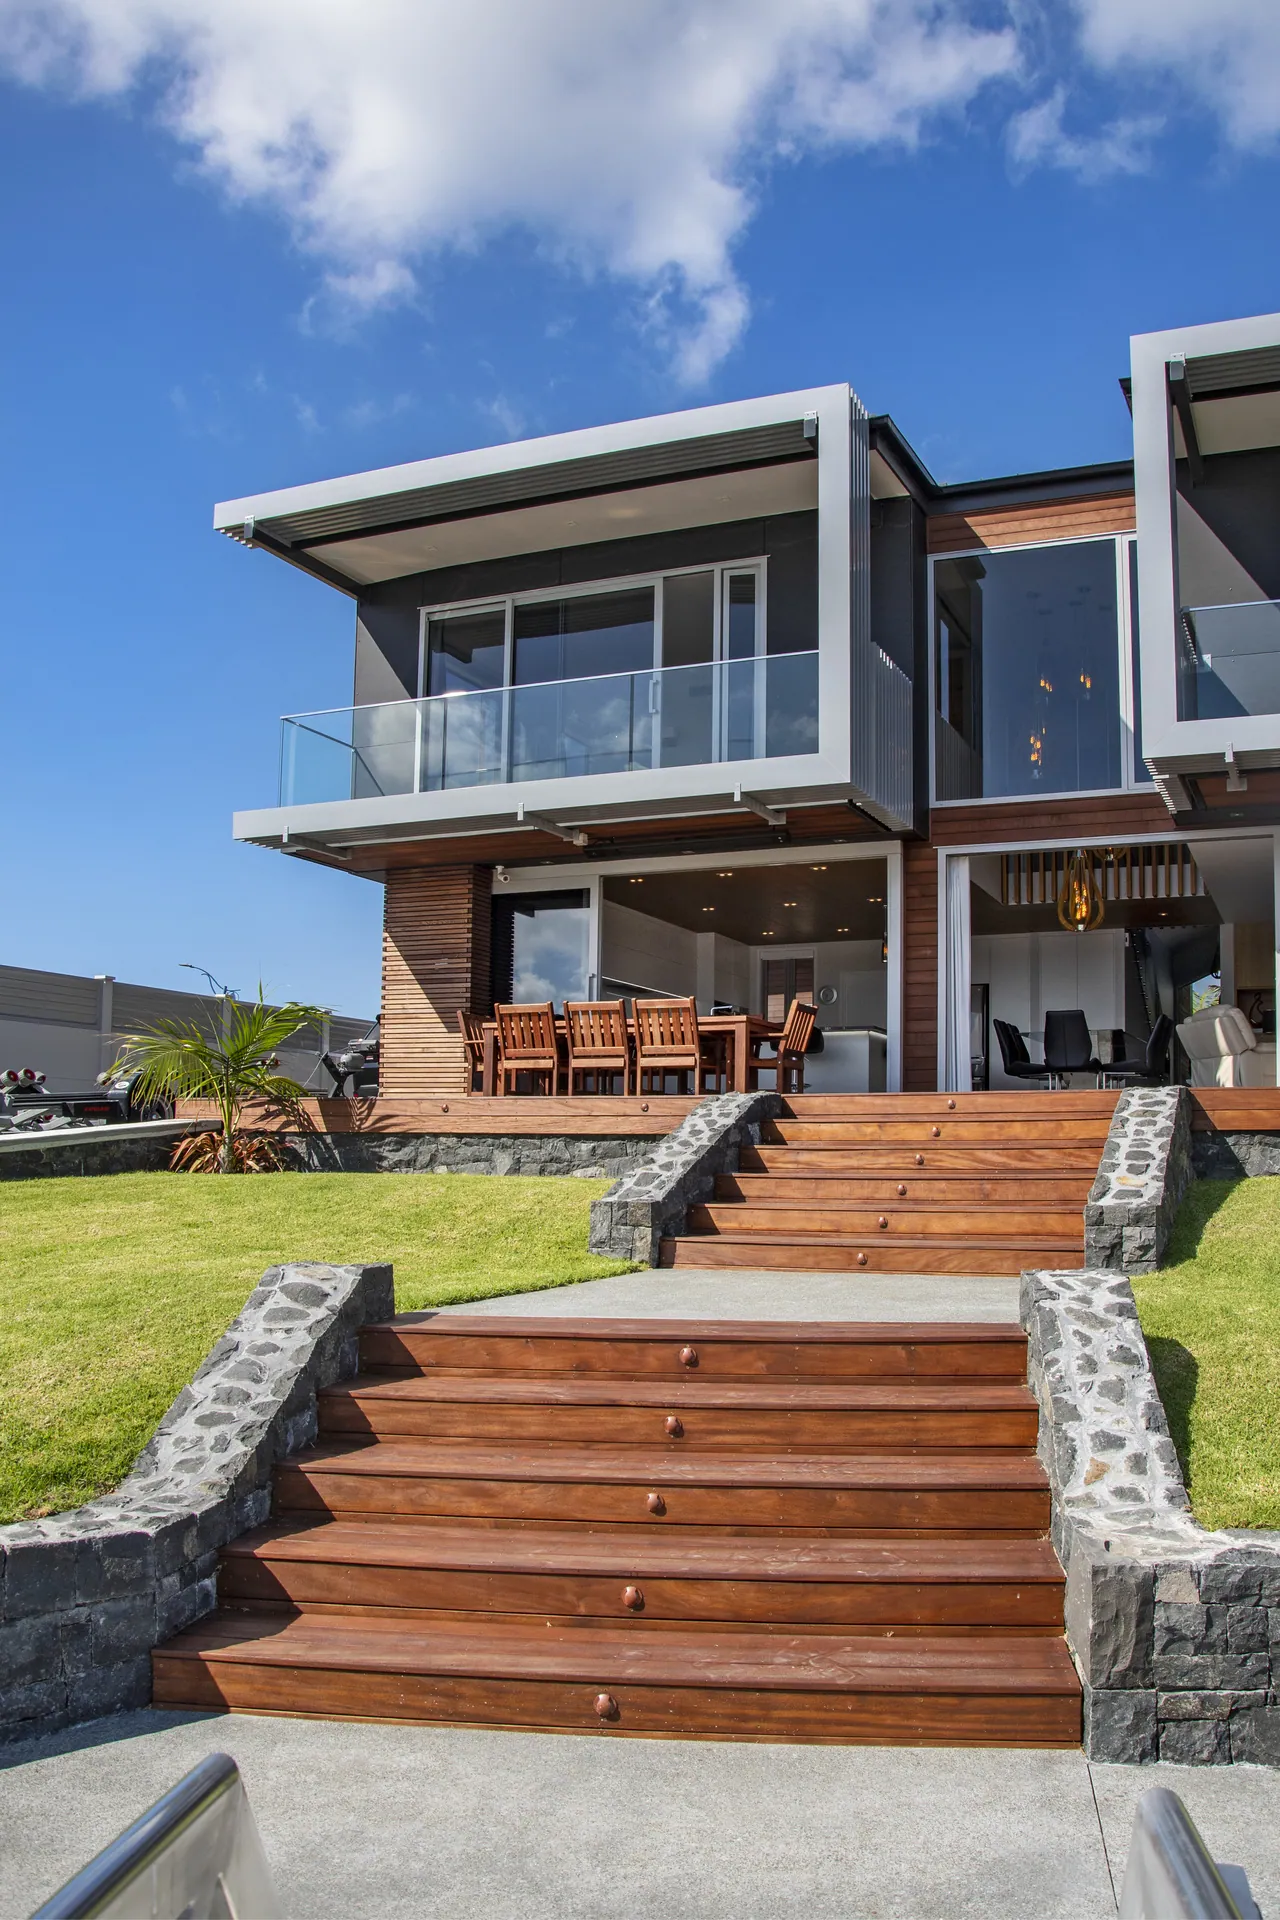
Architecturally designed home set on graded, retained ground above the canal, Marsden Cove
02Design

Your architect, our construction advice

If you already have plans, we are happy to provide pricing and construction advice. If you are starting from scratch, we can introduce you to experienced architects and designers we have worked successfully with, and assist through the design process so the project aligns with your budget.

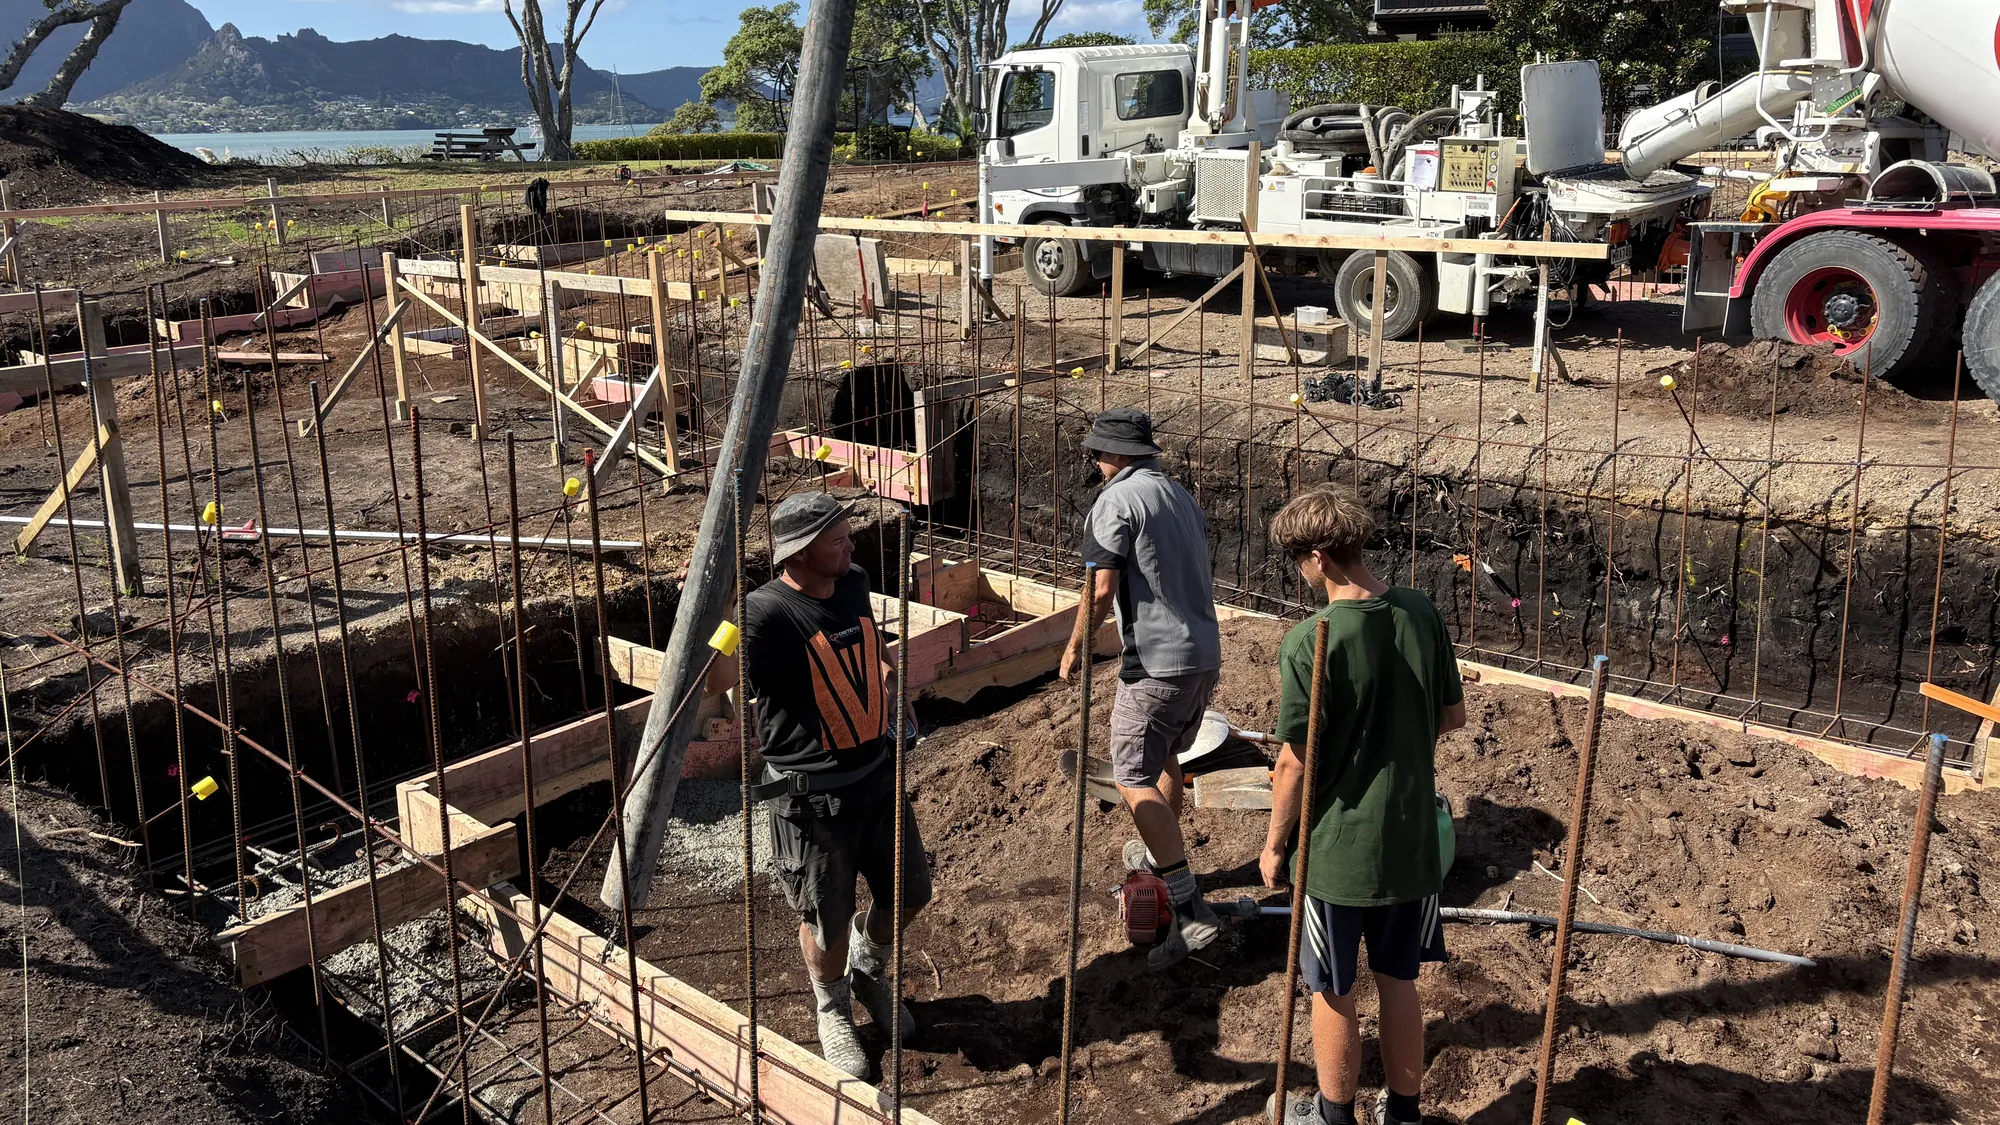
Foundations being poured on a Cogan build, with Whangarei Heads behind
03Materials

Specified for a Northland coast

Salt air, wind-driven rain and hard UV test every material on a coastal site. We give practical advice on what a specification will ask of you once the house is finished, not only on what it costs to put up.

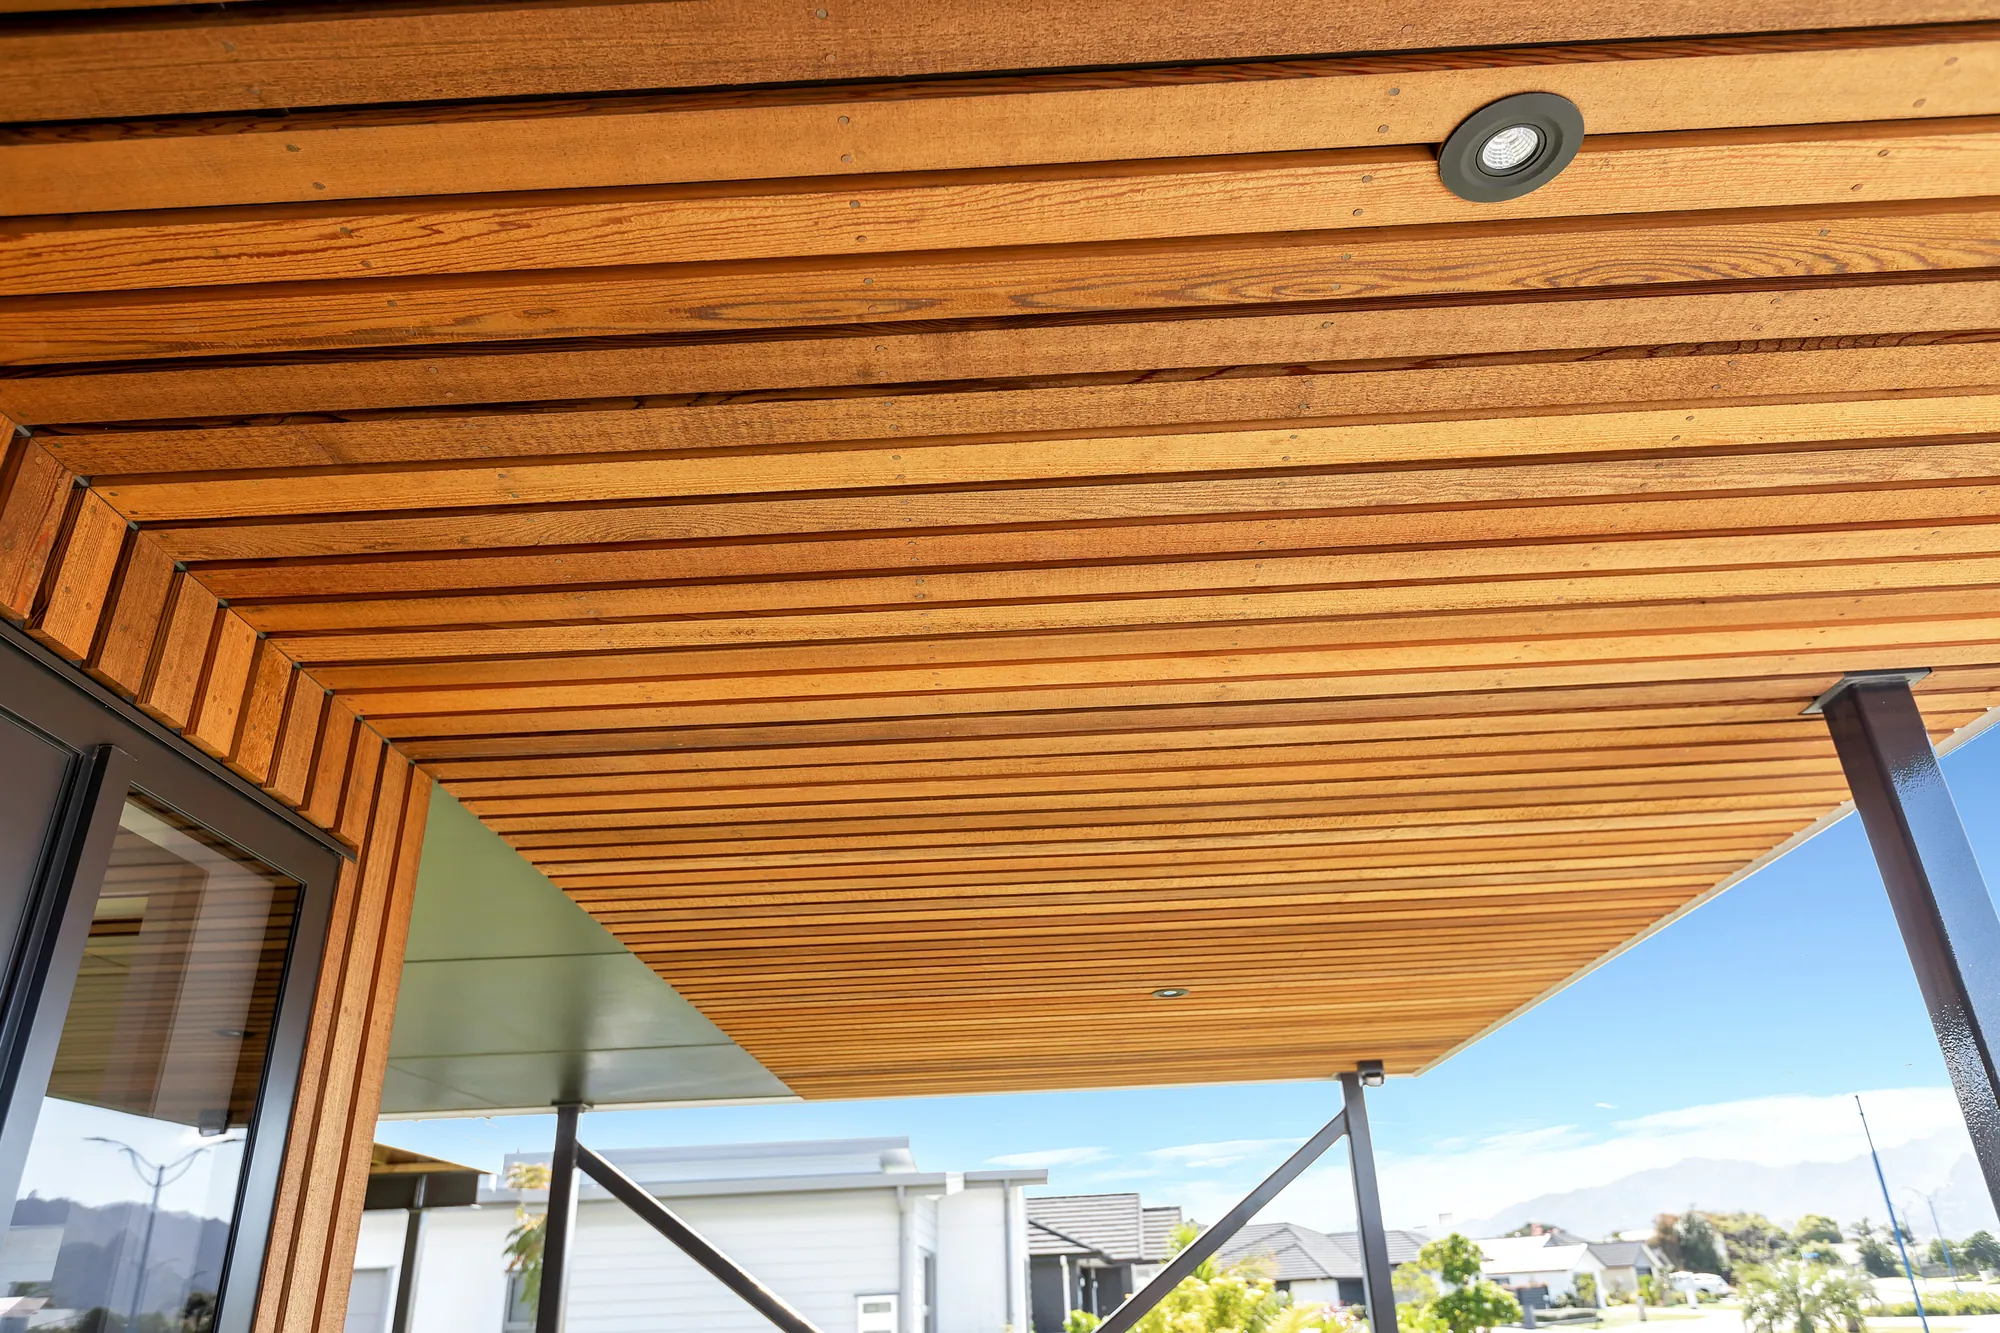
Cedar batten soffit over a covered entry, seen from below
04Craftsmanship

Quality craftsmanship and attention to detail

Craig and Simon are both Licensed Building Practitioners and both on site. An architectural detail survives when the people building it understand why the designer put it there.

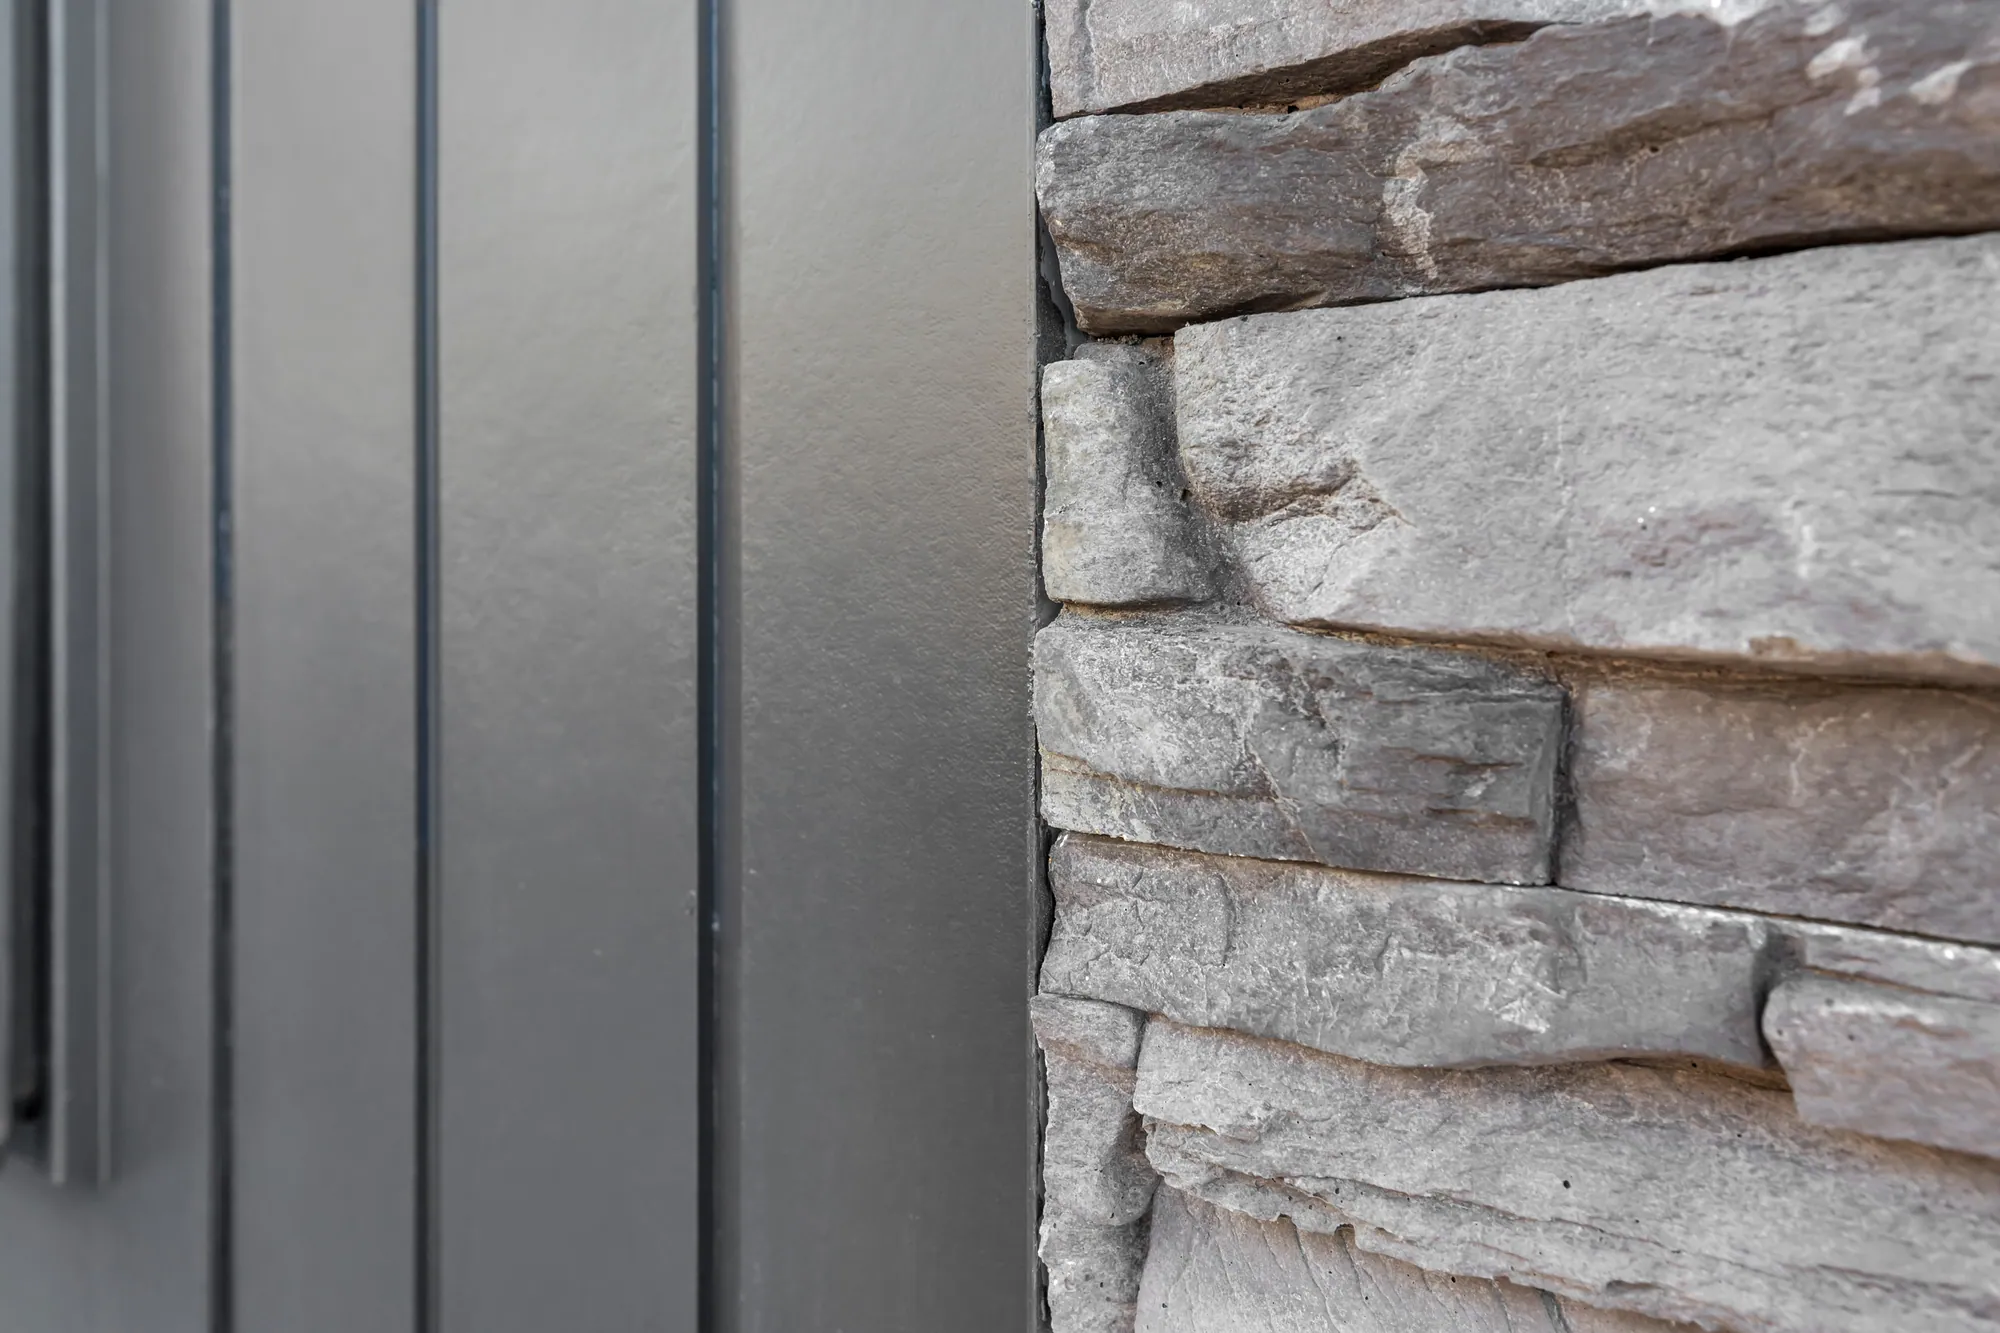
Dry-stacked schist meeting vertical cladding on a Cogan build

Bring the builder in early

We would like a builder involved before the plans are finished — and in fact, we encourage it.

Being involved early allows us to work alongside your architect and engineer to provide practical construction advice and cost guidance before plans are finalised. This collaborative approach often saves both time and money, and helps avoid costly redesigns.

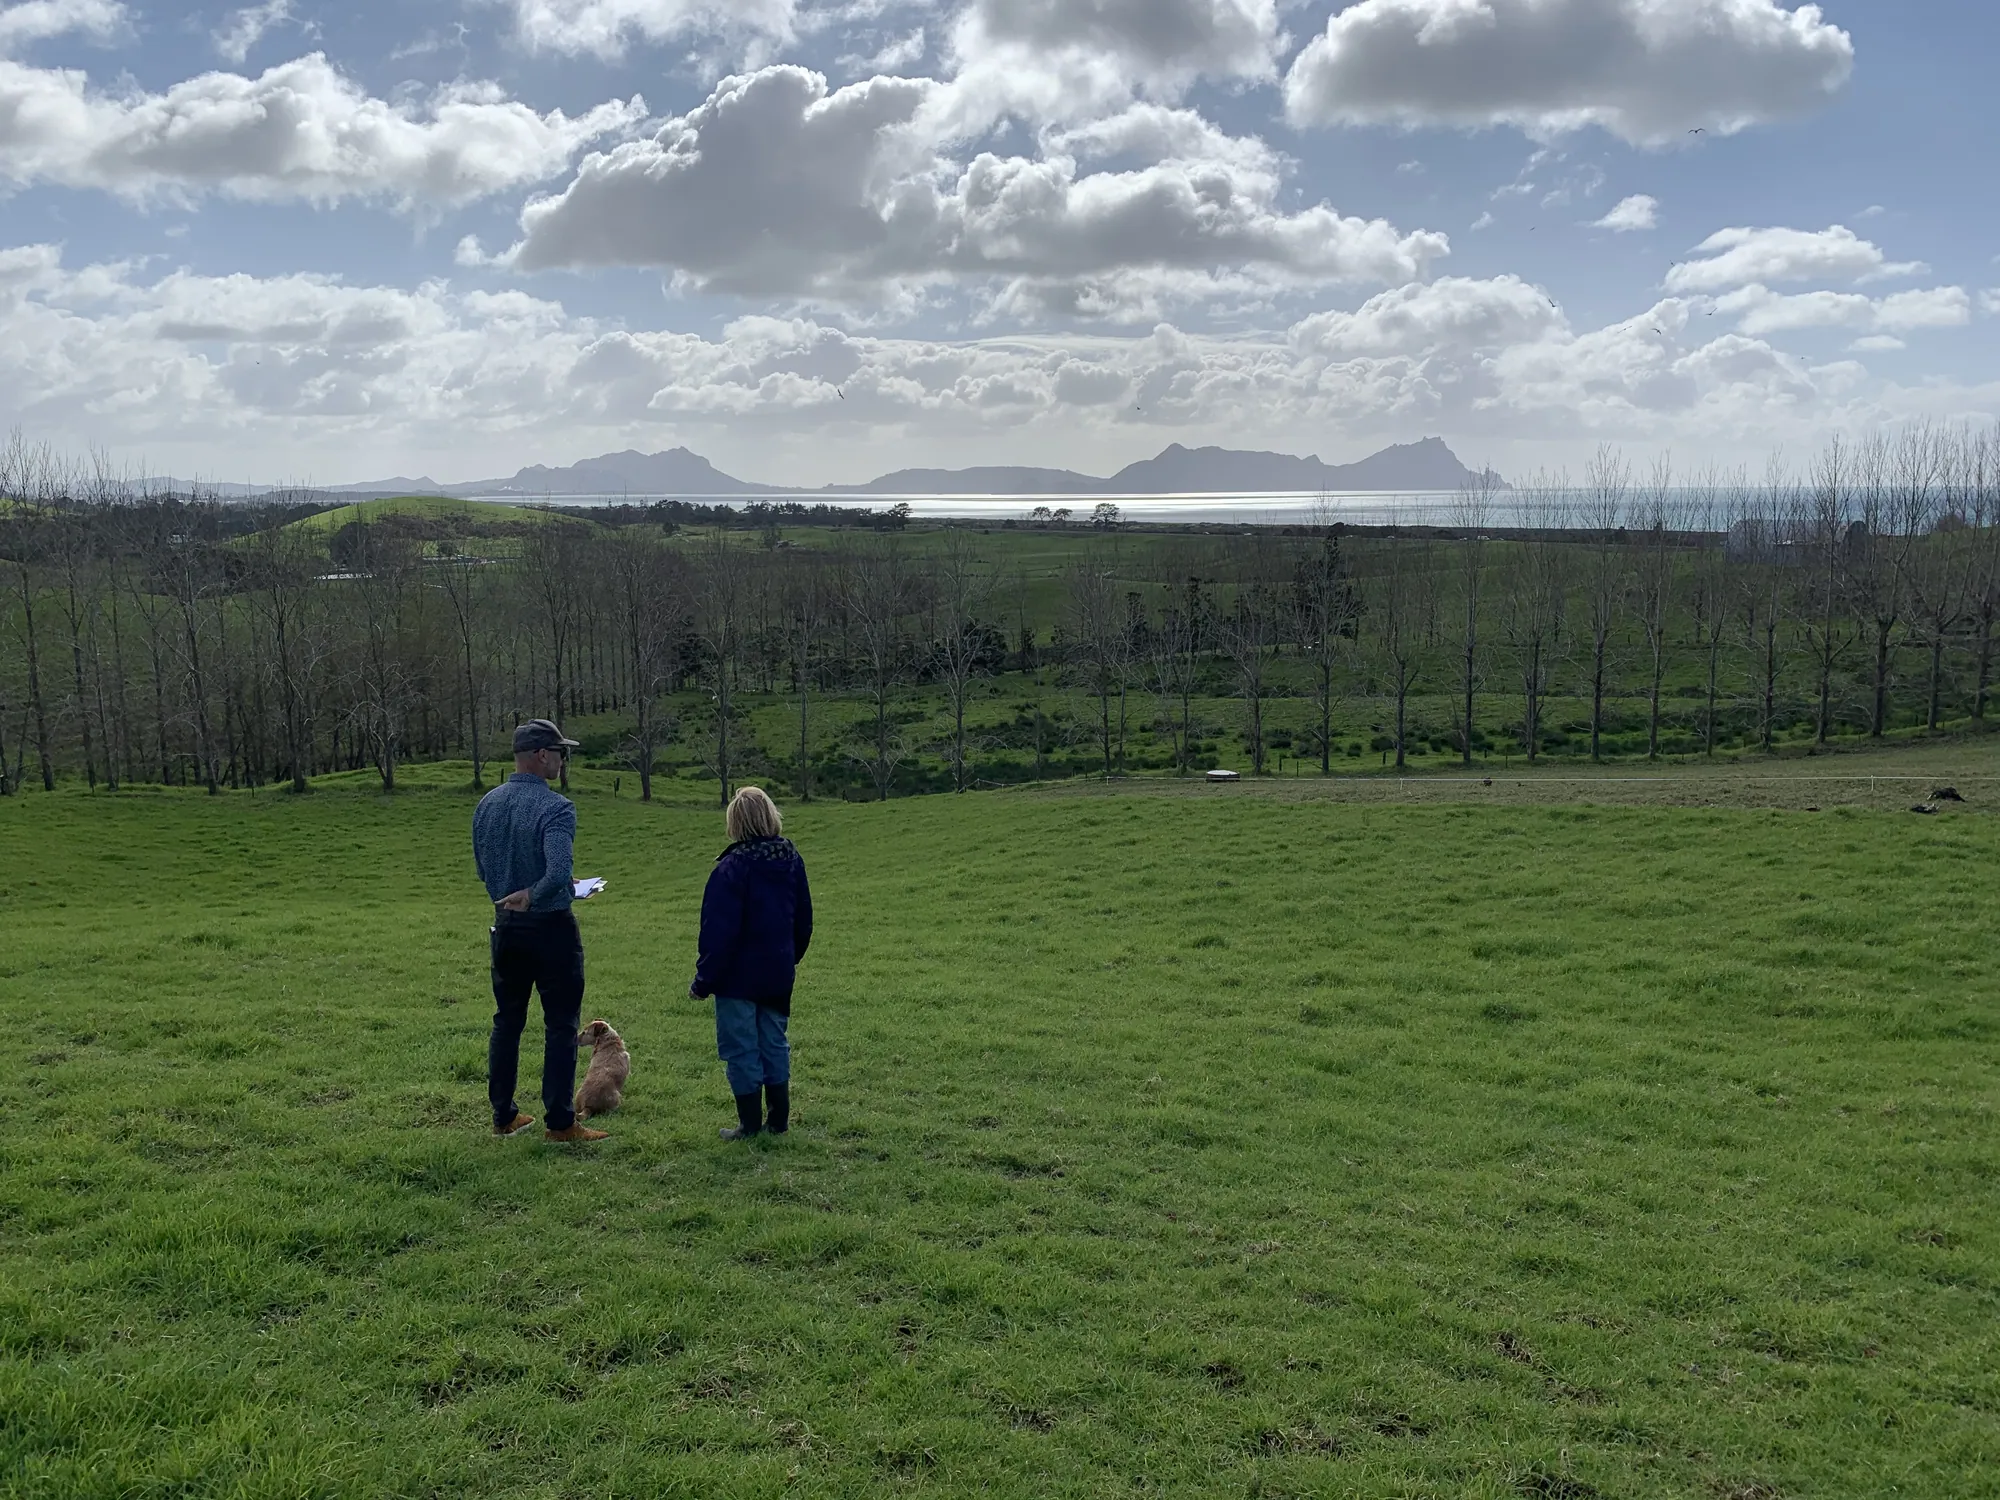
Craig on a bare coastal section with a client's architect, early in the design stage
  • We can estimate from concept plans

    Concept plans do not usually hold enough detail for a fixed price, but we can prepare a realistic budget estimate from the information available — enough for you and your designer to make informed decisions before investing in completed working drawings.

  • We work alongside your architect

    The design is theirs. What it costs and how it goes together is a conversation the three of us should be having, and it is easiest while the drawings can still change.

  • Realistic cost advice throughout

    One of the biggest advantages of involving us early is that we can give realistic cost advice right through the design process, helping you make informed decisions before construction begins.

  • Managed from consent to handover

    Full project management from resource consent through to Code of Compliance, coordination of all trades, and Buildertrend access so you can see progress at any time.

A recent architectural build

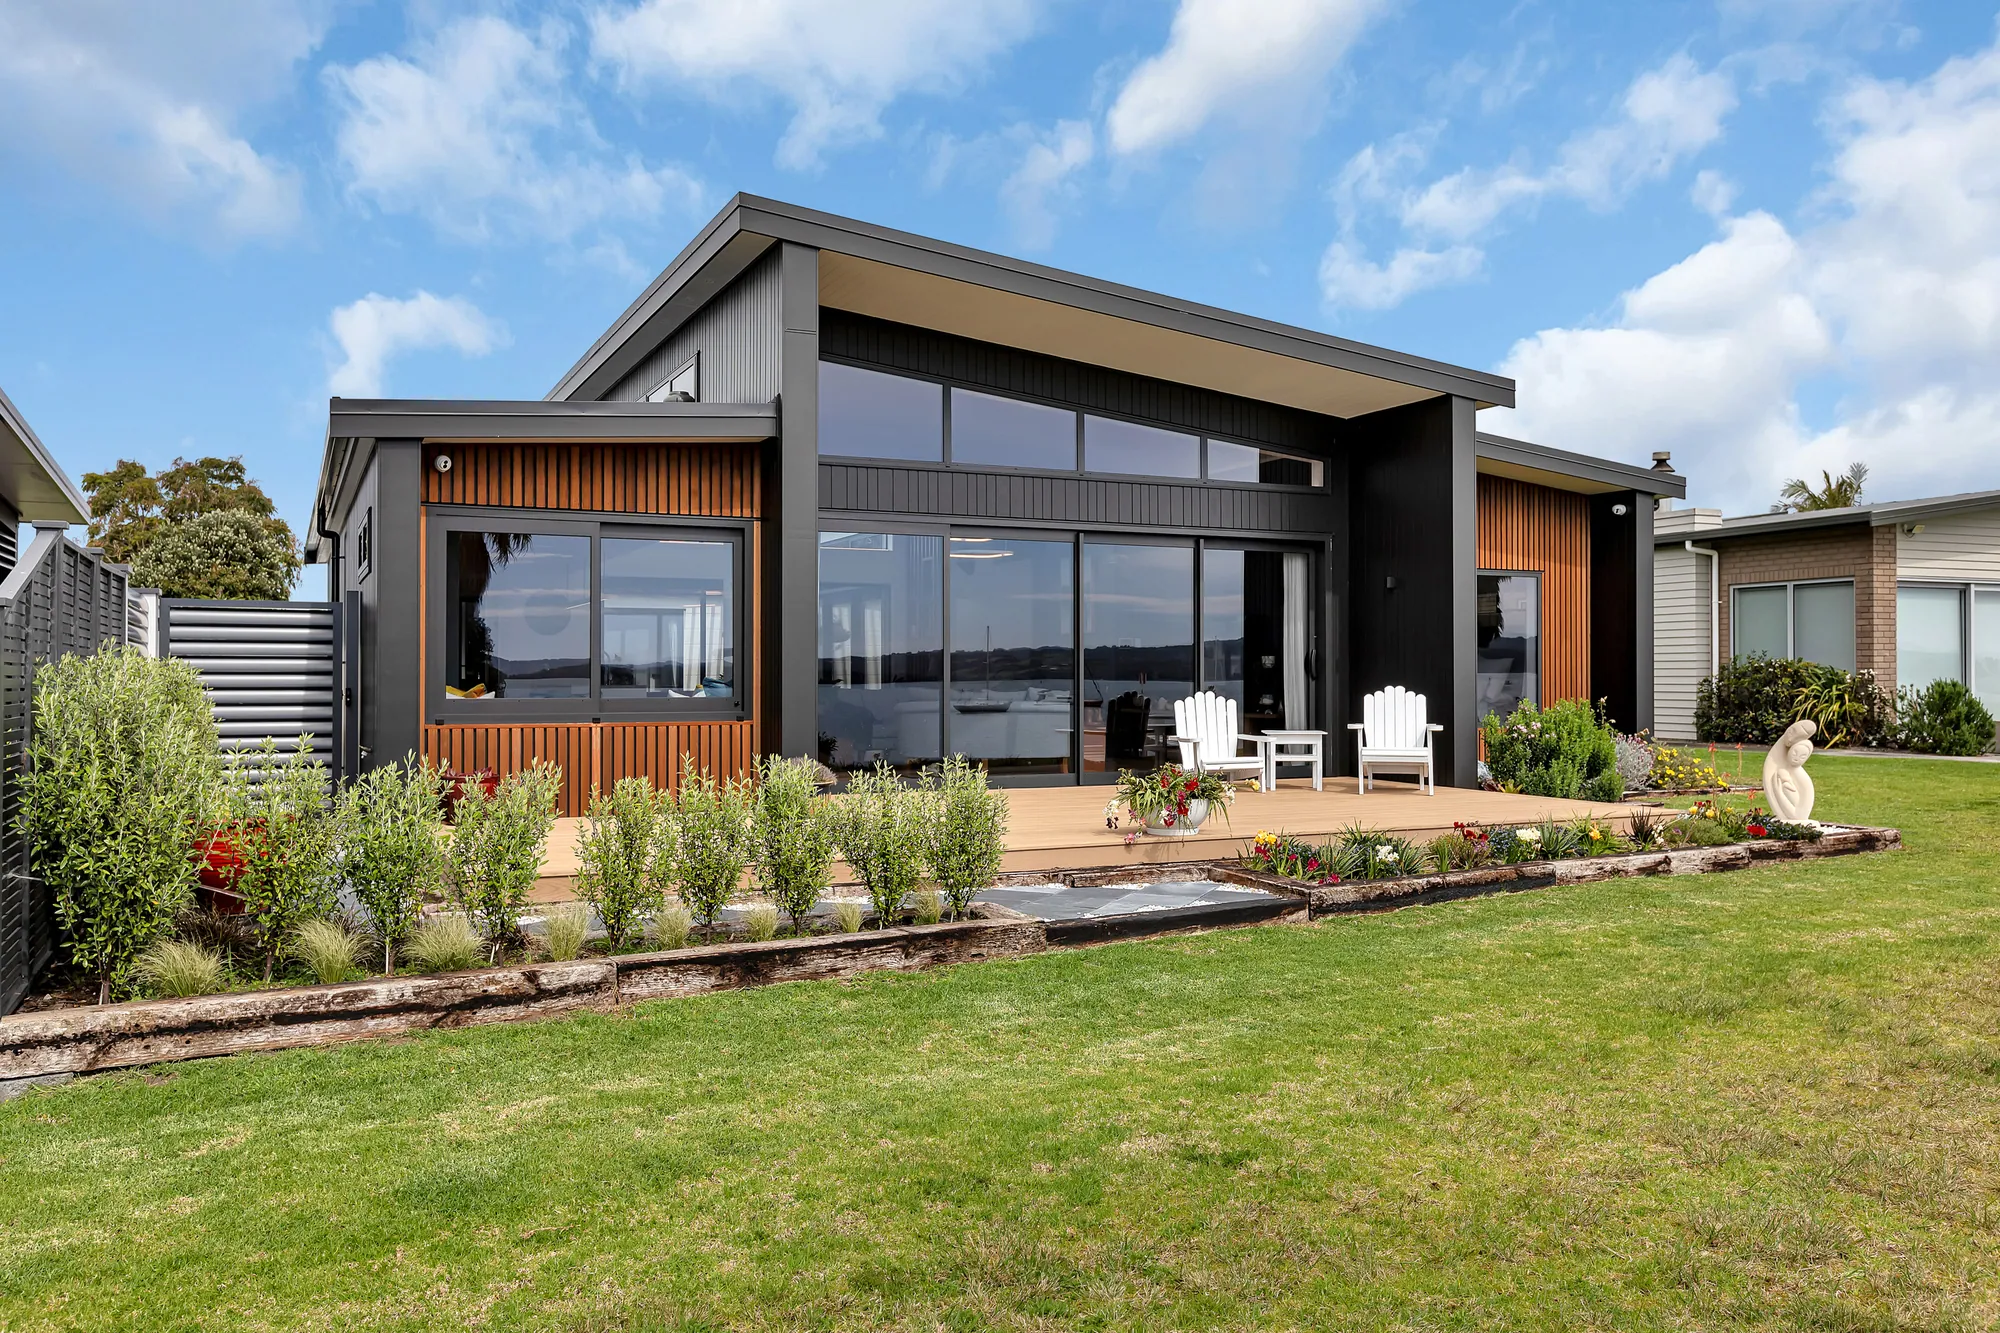
A cedar-clad home above the beach, built to an architect’s design — outside, on the deck, and in.

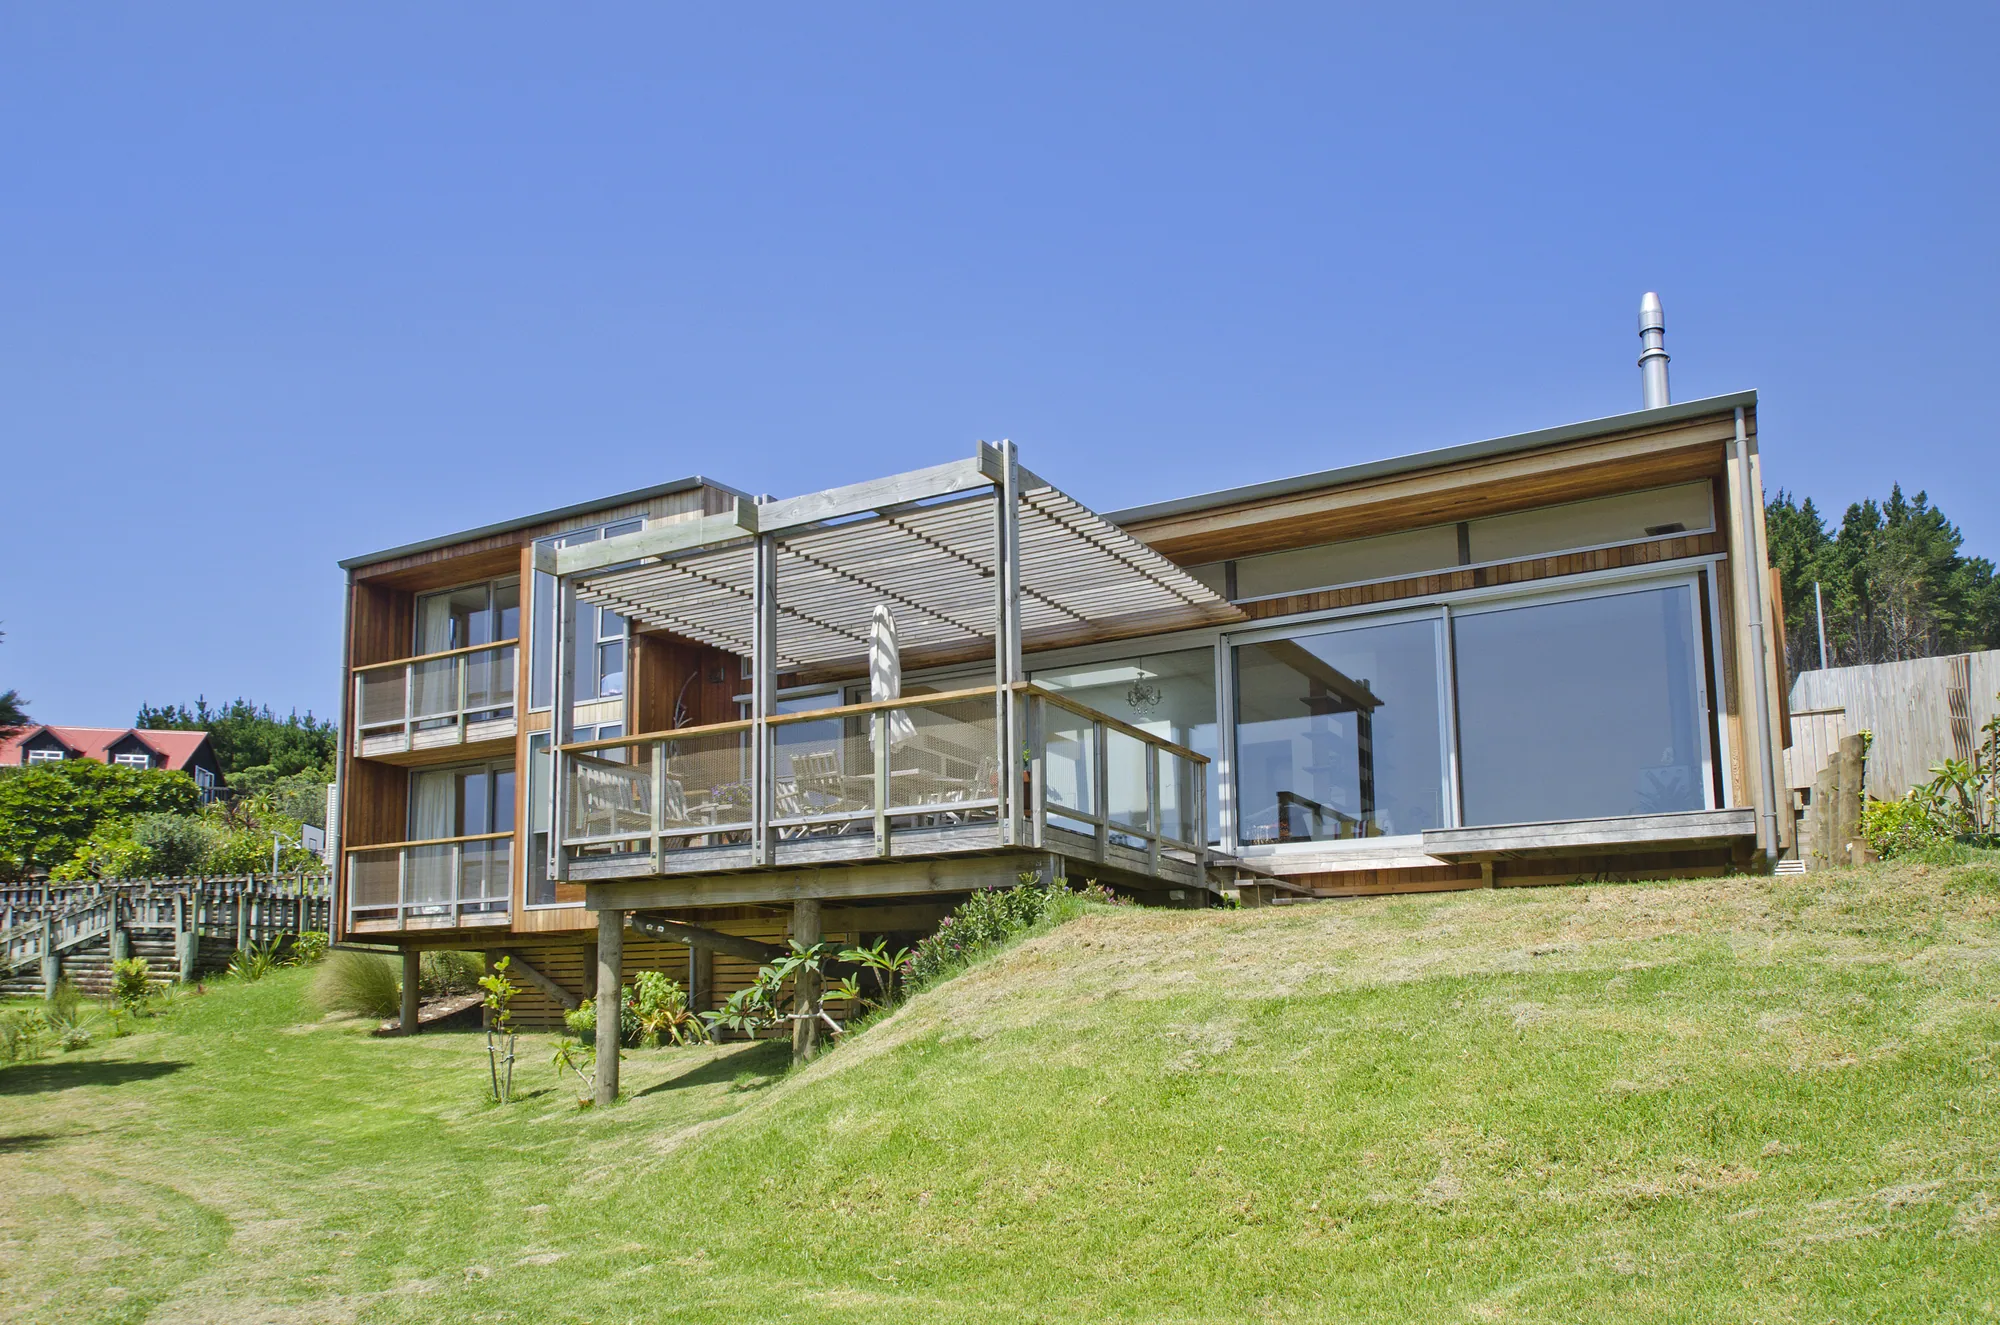
Cedar-clad architectural home elevated above a Northland surf beach
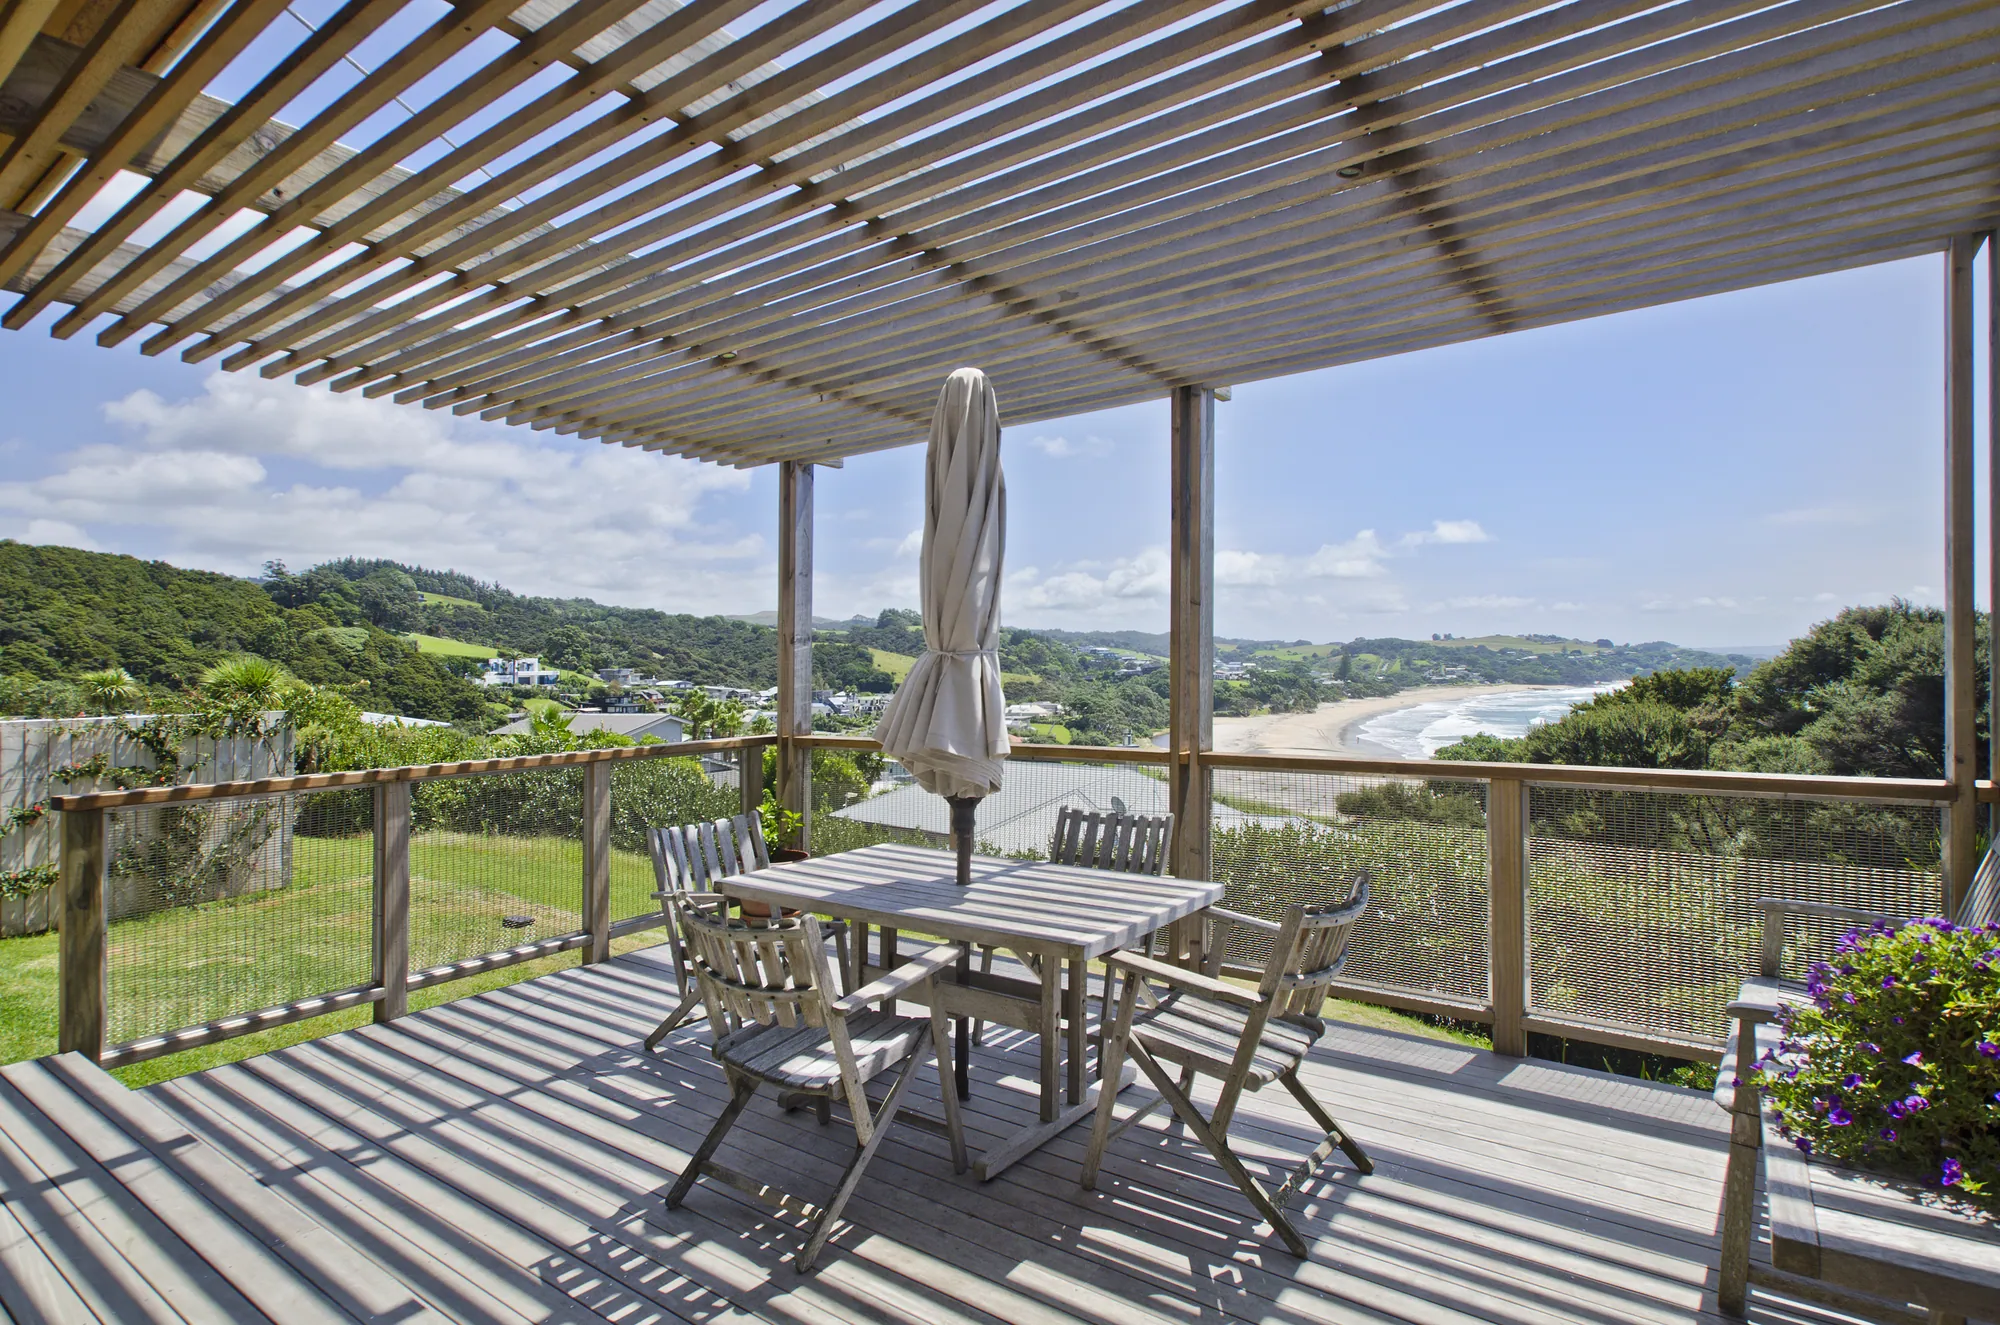
Pergola-shaded deck looking out over the beach from an architectural home
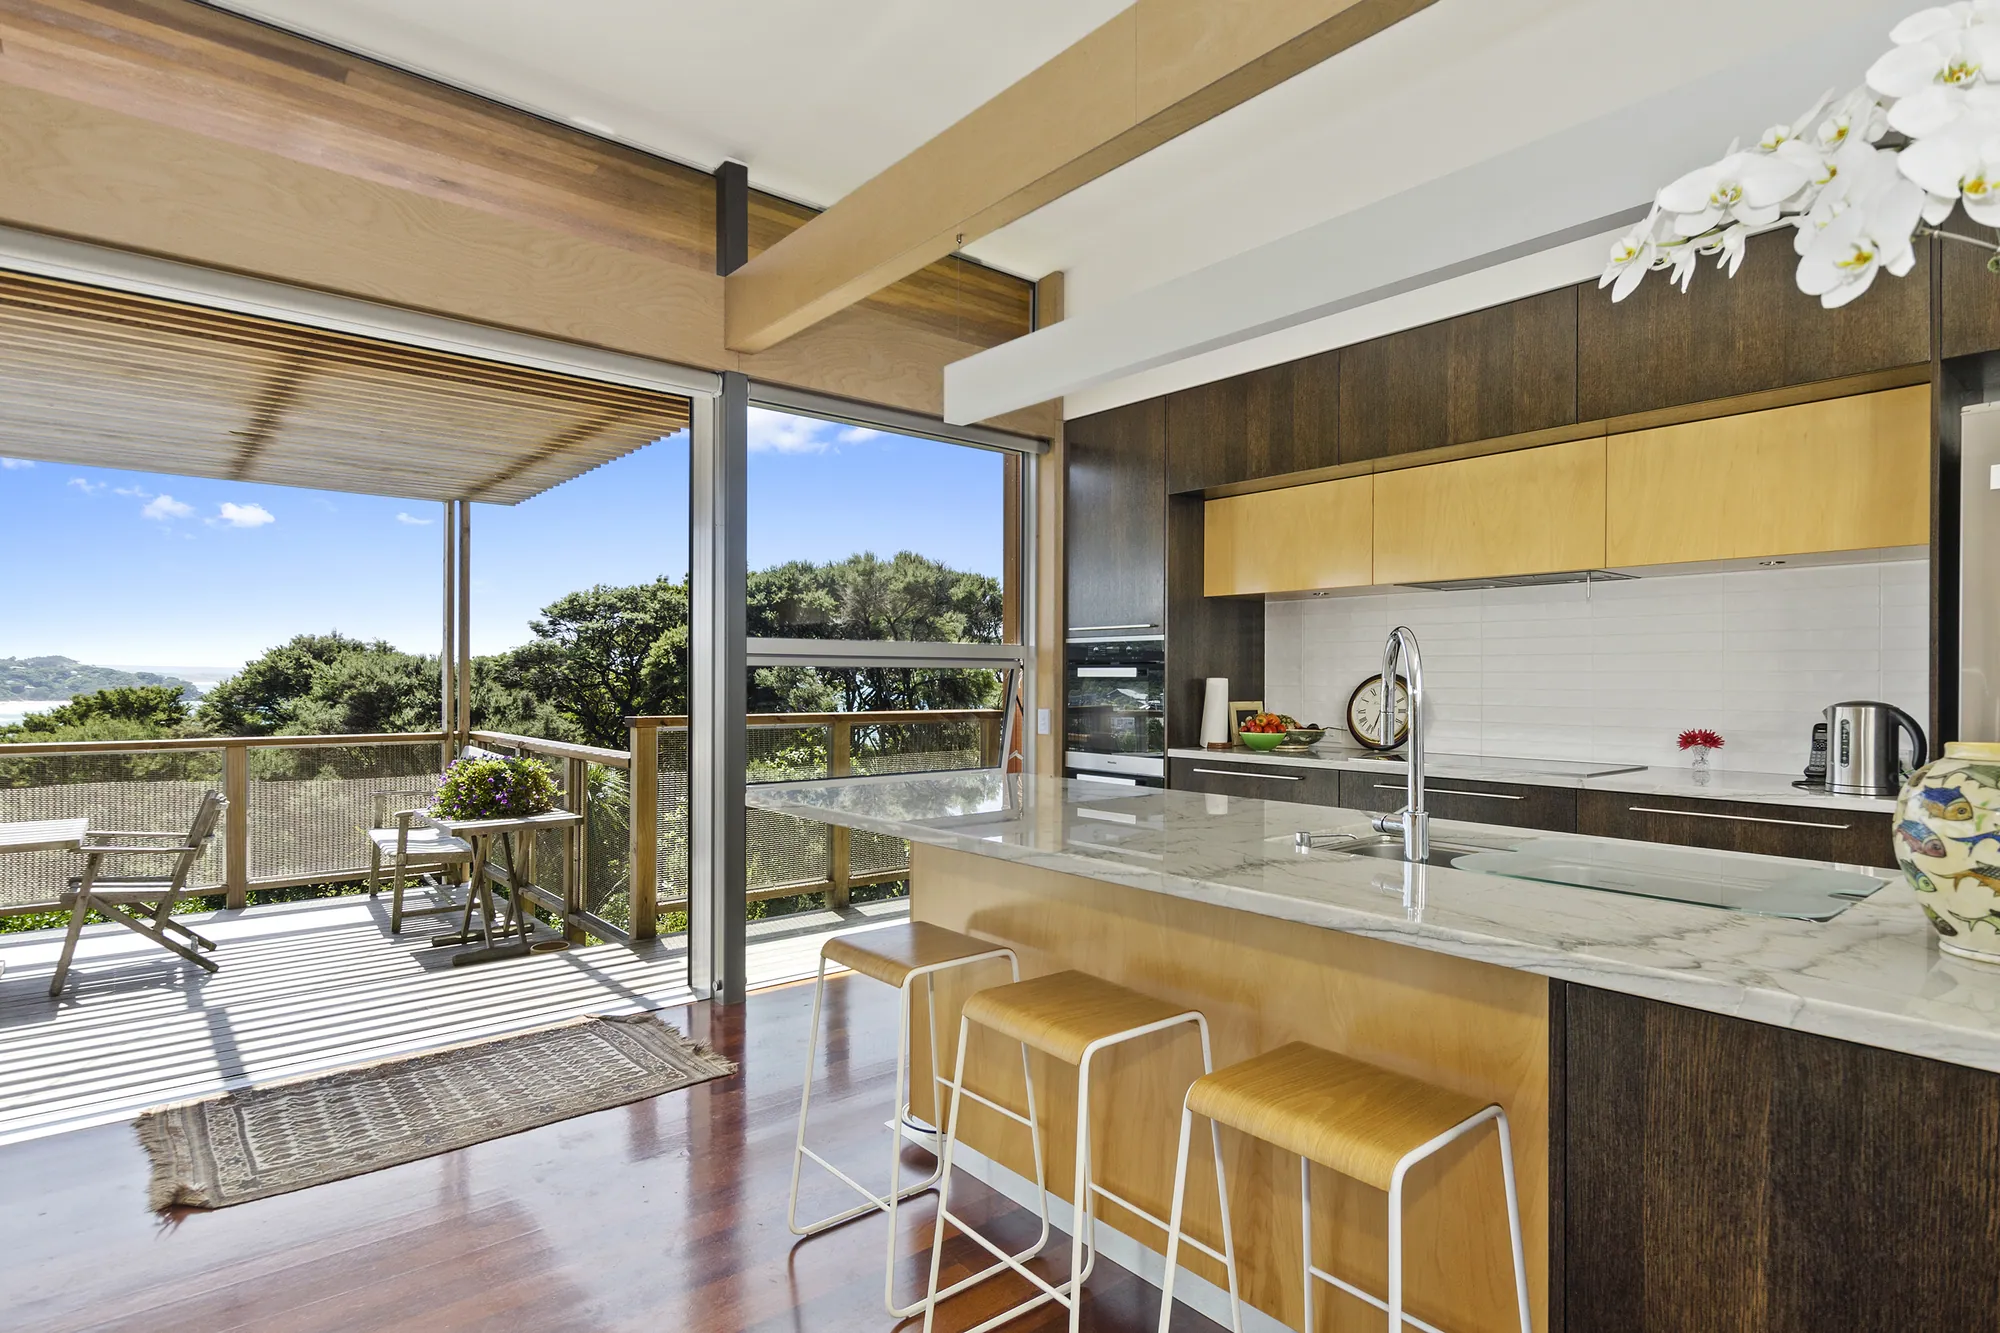
Kitchen and dining opening to the deck in a ply-lined architectural home
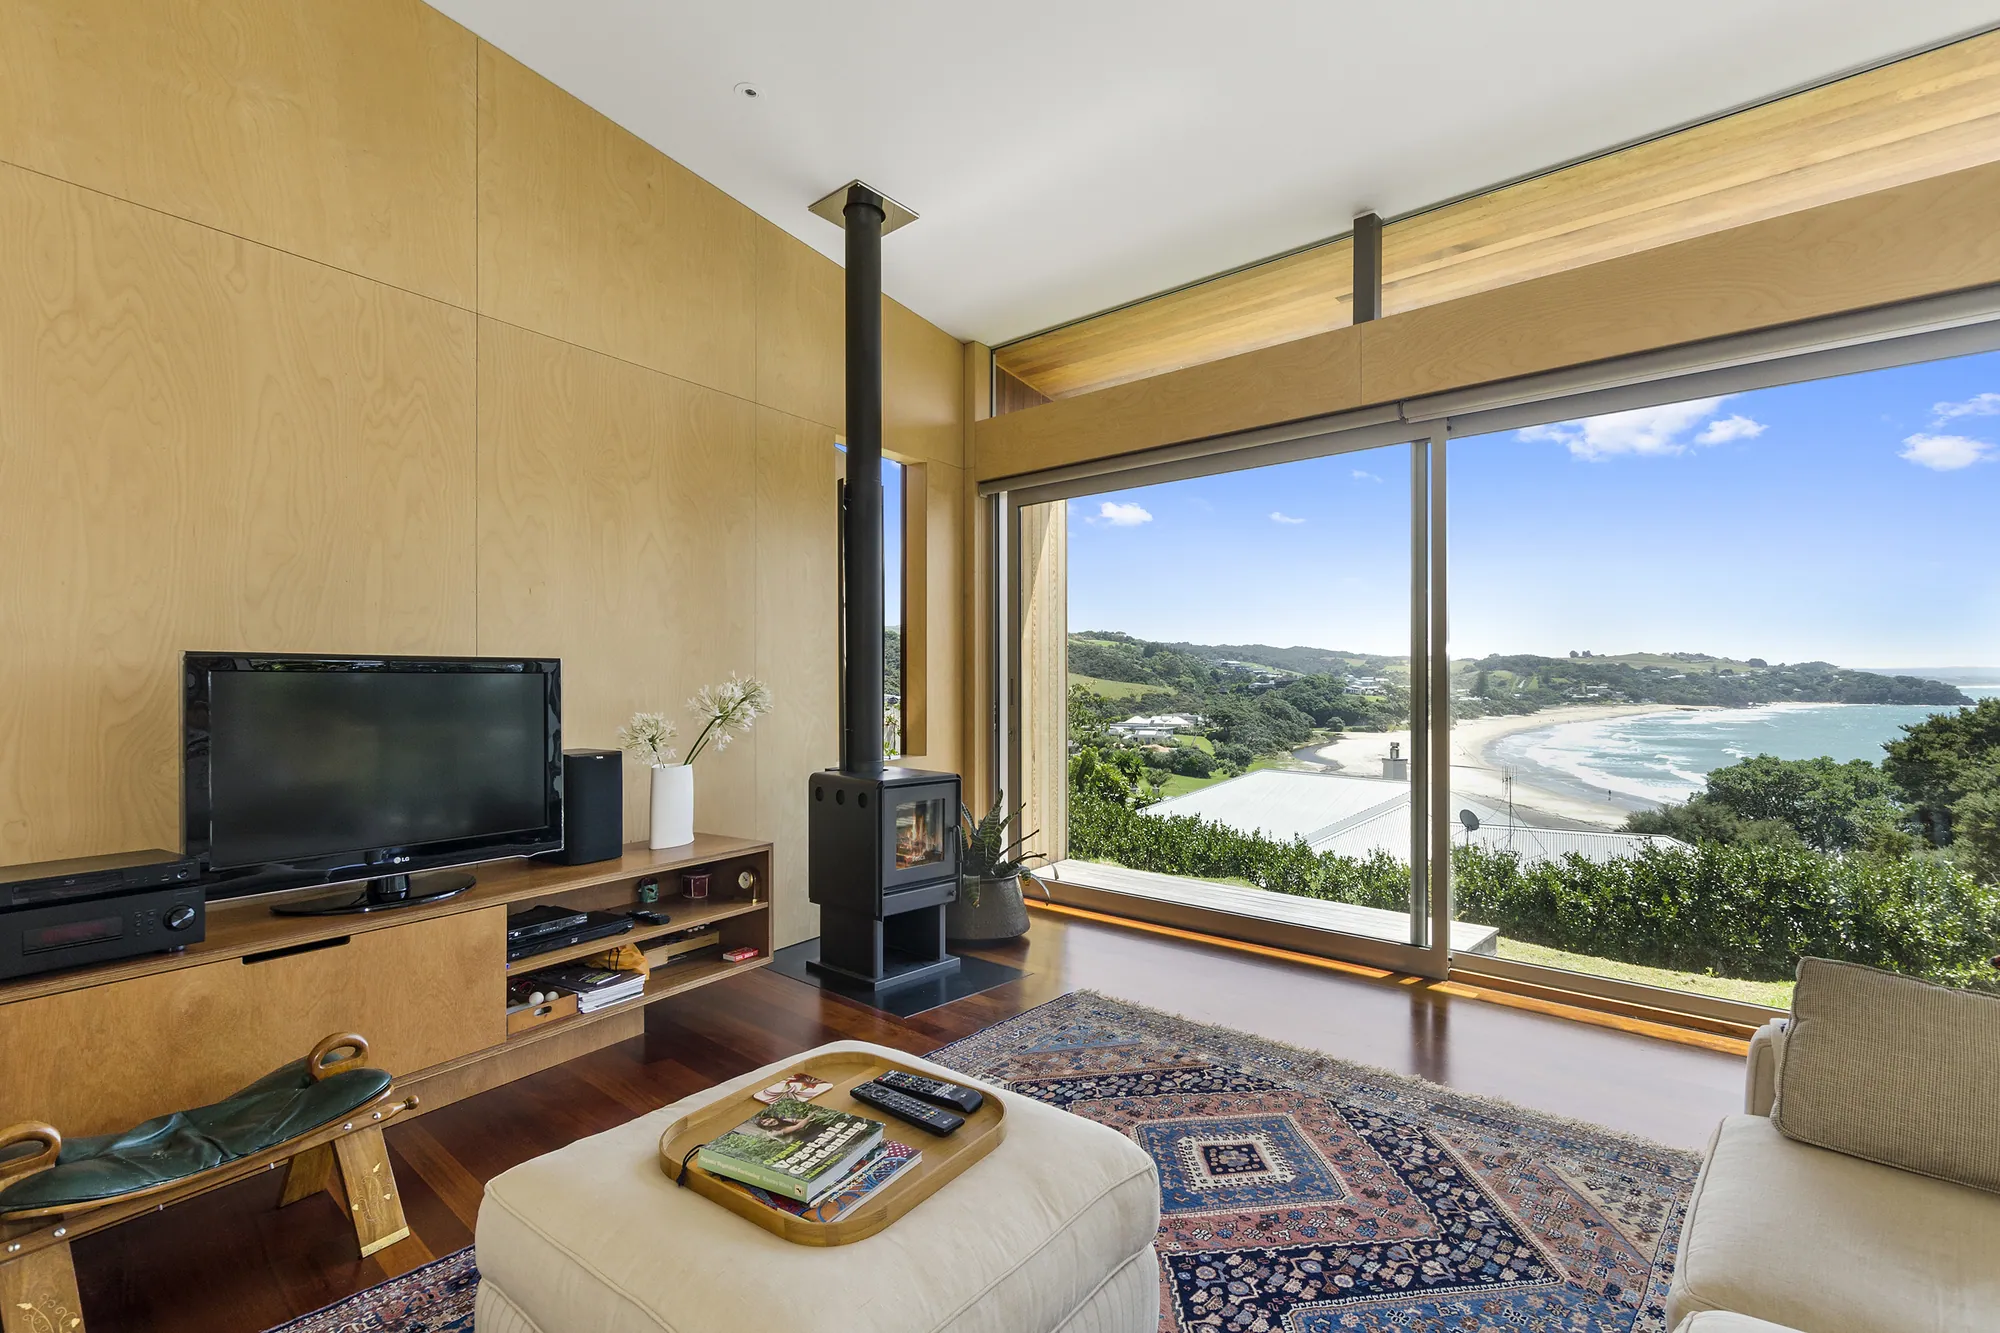
Living space with a wood fire and full-height glazing to the sea

Frequently asked questions

  • No. If you already have plans, we are happy to provide pricing and construction advice. If you are starting from scratch, we can introduce you to experienced architects and designers we have worked successfully with, and assist throughout the design process to ensure the project aligns with your budget.

  • Absolutely — in fact, we encourage it. Being involved early allows us to work alongside your architect and engineer to provide practical construction advice and cost guidance before plans are finalised. This collaborative approach often saves both time and money while helping avoid costly redesigns.

  • Yes. Architecturally designed homes are Craig’s specialism, alongside major renovations, throughout Northland. Craig and Simon are both Licensed Building Practitioners, and an architectural detail survives when the people building it understand why the designer put it there.

  • Absolutely. We can manage every stage of your project — from the initial planning and pricing through to construction and handover. We coordinate subcontractors, suppliers, schedules and communication, giving you one point of contact throughout the build.

  • Communication is one of our highest priorities. Using Buildertrend, you will receive regular updates, schedules, photos, variations and selections, keeping you informed every step of the way.

Have a design, or an architect?

Send us what you have — a concept, a sketch, a site, or nothing but an idea. We are happy to discuss what it is likely to cost to build and what is worth looking at again before it goes further.

Or call Craig directly — 021 226 4267