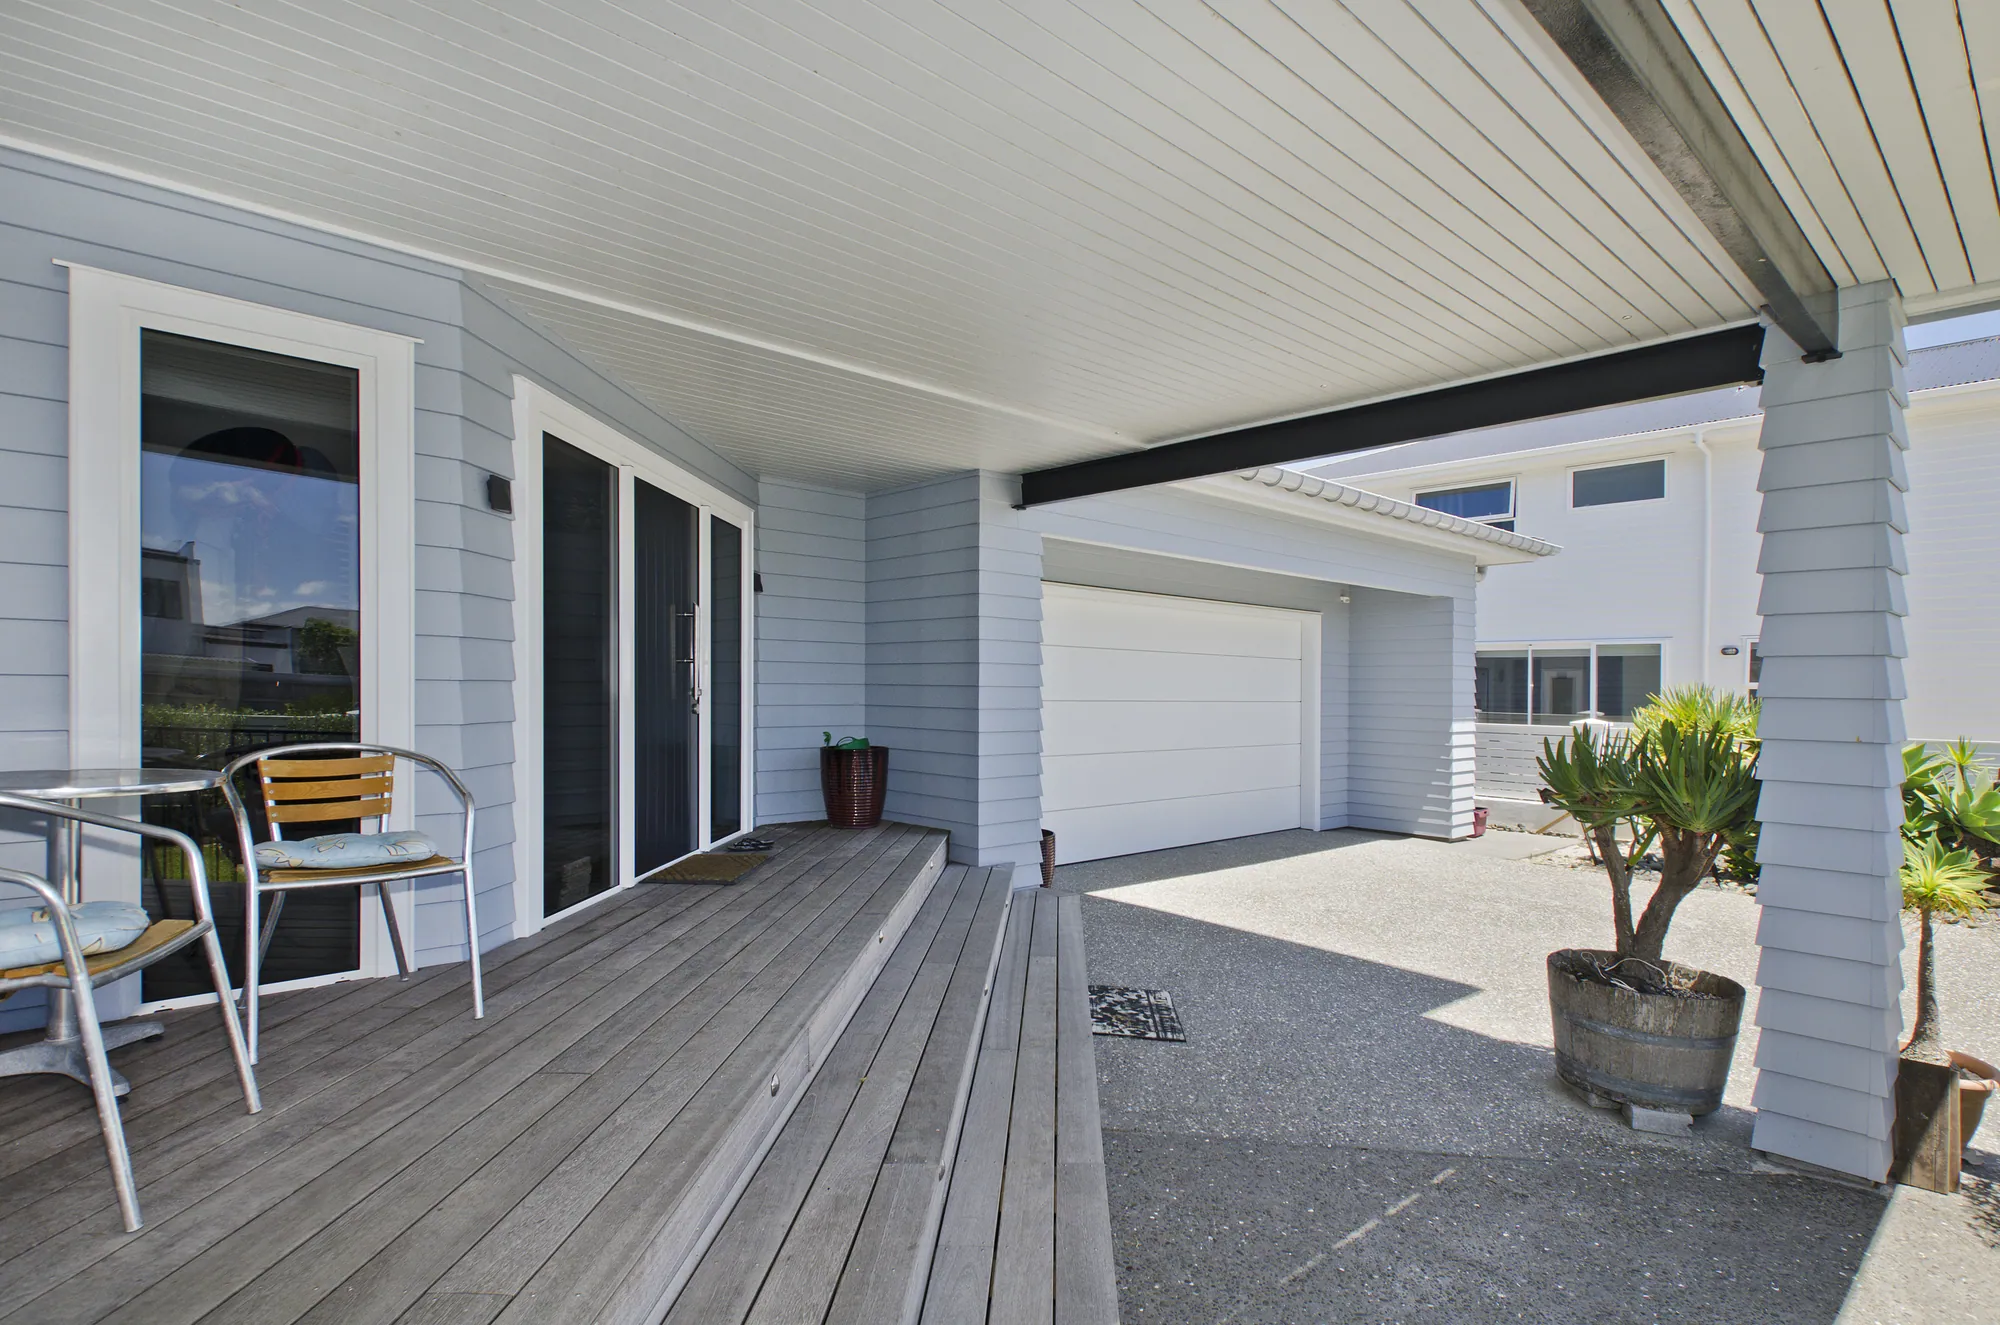
Protect your home. Protect your investment.
A recladding project is one of the most significant improvements you can make to your home.
Whether you’re replacing tired or leaking cladding, upgrading to a cavity system or modernising the appearance of your home, a well-planned reclad not only improves weathertightness but can significantly enhance your home’s value, durability and street appeal.
At Cogan Custom Homes, we understand that undertaking a recladding project can feel overwhelming. Our role is to guide you through the process, provide honest advice and ensure your investment is completed to a high standard.
Why have Cogan reclad your home?
Recladding is far more than simply replacing exterior cladding.
It often involves understanding how the original home was built, identifying hidden issues, coordinating designers and consultants, obtaining building consent and ensuring the finished home complies with today’s Building Code.
With more than 36 years of building experience behind us, we’ve helped homeowners successfully navigate this process while providing practical advice and clear communication from start to finish.
What sets us apart
- Honest, practical advice from the beginning
- Extensive renovation and recladding experience
- Licensed Building Practitioner
- Assistance with designers and consultants
- Transparent estimating and budgeting
- Buildertrend project communication
- Experienced local subcontractors
- Quality workmanship focused on long-term performance
How we work
Every project follows our proven process, from the first conversation through design, pricing, construction and handover. We keep you informed and involved throughout the build.
Experience with older homes
Recladding is one of the most technically demanding forms of residential construction. It requires an understanding of:
- Weathertightness principles
- Modern cavity systems
- Flashing details
- Window replacement
- Building Code compliance
- Moisture management
- Timber framing repairs
- Council inspections
- Building consent requirements
Managing the unknowns
One of the biggest concerns homeowners have is: what happens if hidden damage is discovered?
Unlike many building projects, recladding can reveal issues that simply aren’t visible until the existing cladding has been removed. Previous leaks, damaged framing or outdated construction methods sometimes only become apparent once work is underway.
Our approach is to communicate openly throughout the process. If unexpected work is required, we’ll explain what has been found, discuss your options and provide recommendations before any additional work proceeds.
While hidden issues can’t always be avoided, they should never come as a surprise in how they’re managed.
Beyond a new exterior
A recladding project is also an opportunity to improve your home. Many homeowners choose to complete additional improvements at the same time, including:
- Double glazing
- New windows and doors
- Improved insulation
- Re-roofing
- Deck alterations
- Exterior painting
- Interior alterations
Before and after
Recladding is the one job where the finished photograph tells you least. These are the same two houses, photographed before we started and after we finished.


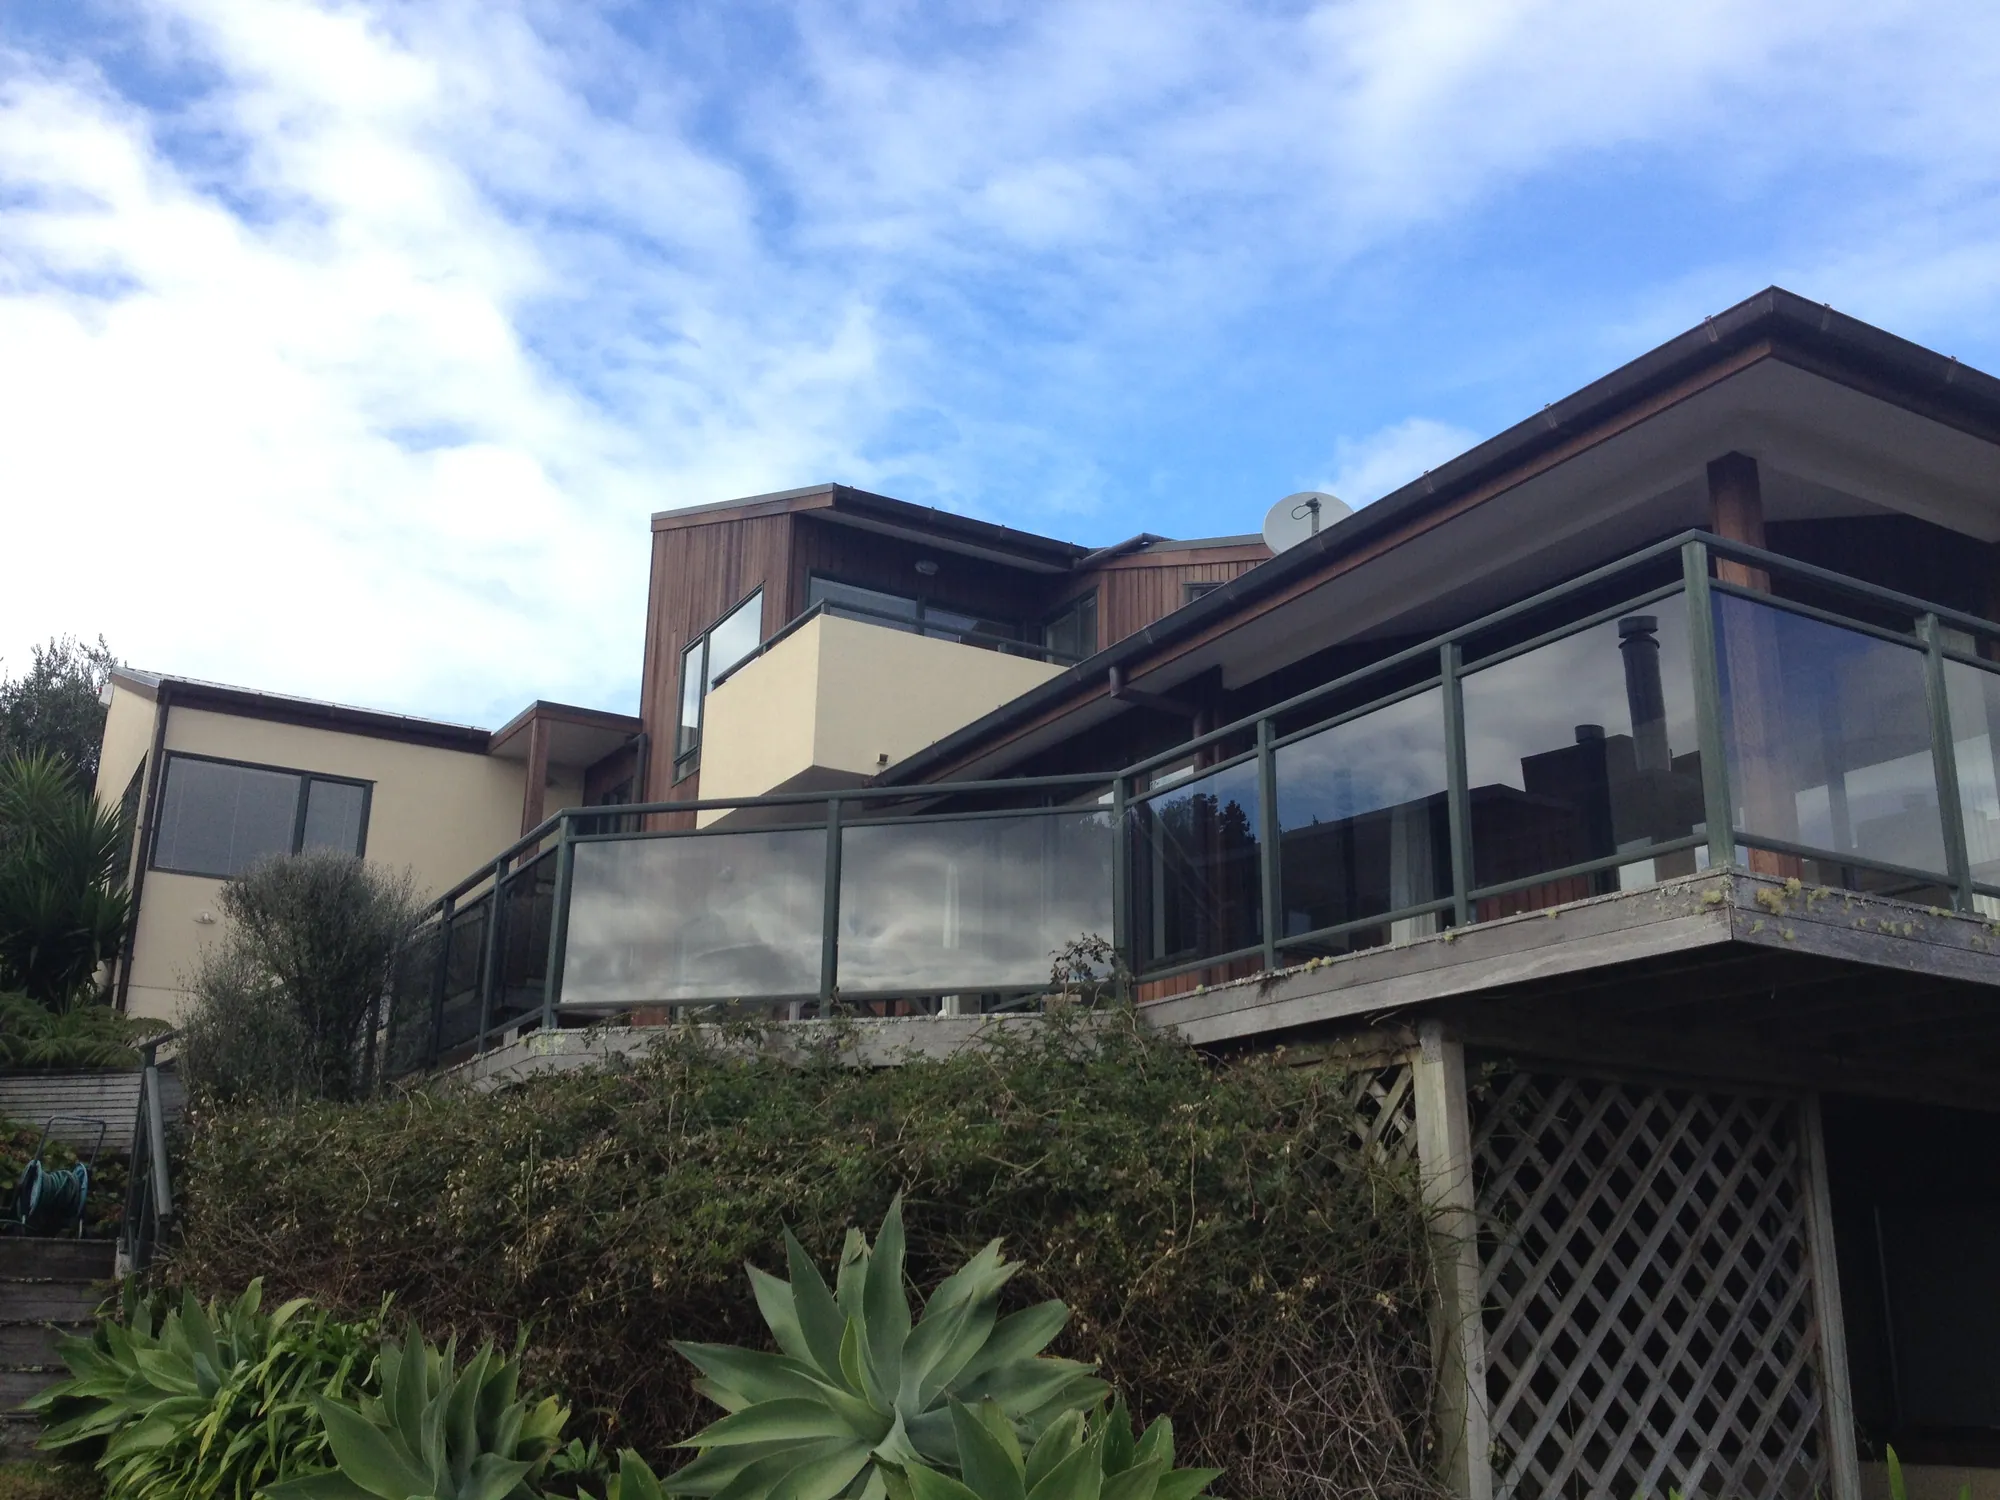

Photographed by Cogan Custom Homes. The “before” frames are Craig’s own site photographs.
Recent recladding projects
Every recladding project is unique.
See how we’ve helped homeowners transform older homes into warm, durable, modern homes built to today’s standards.
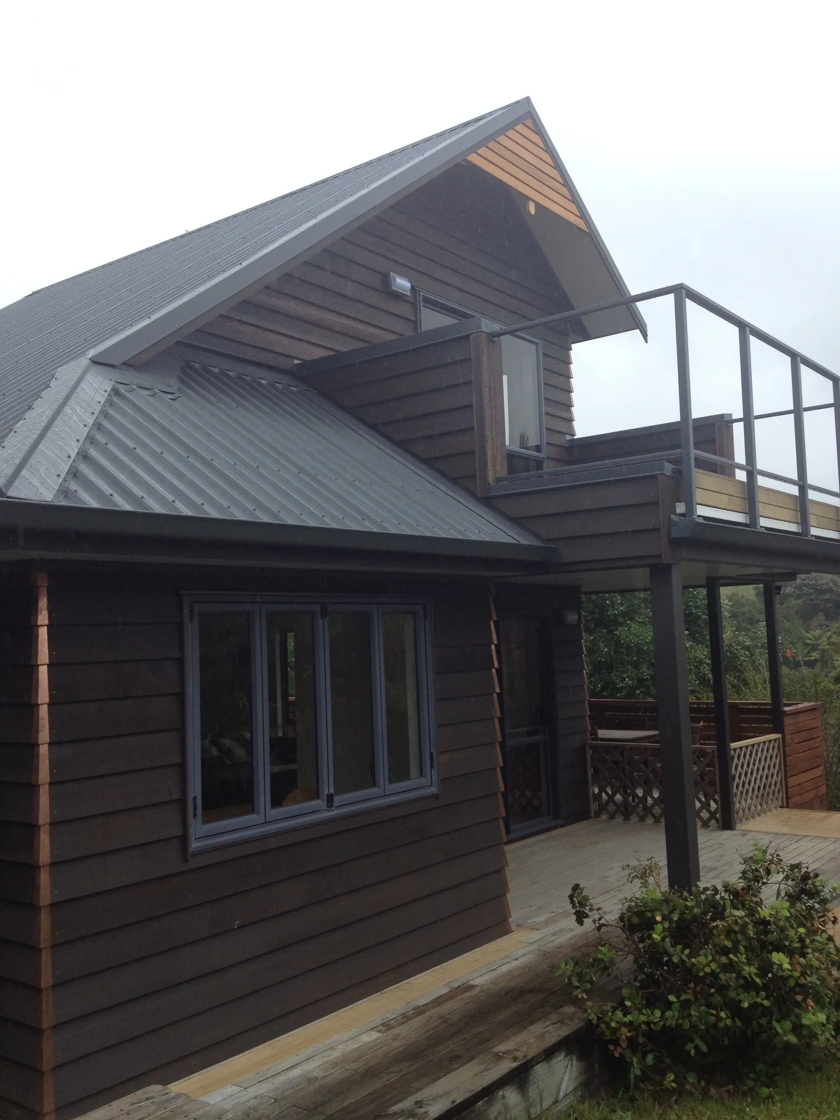
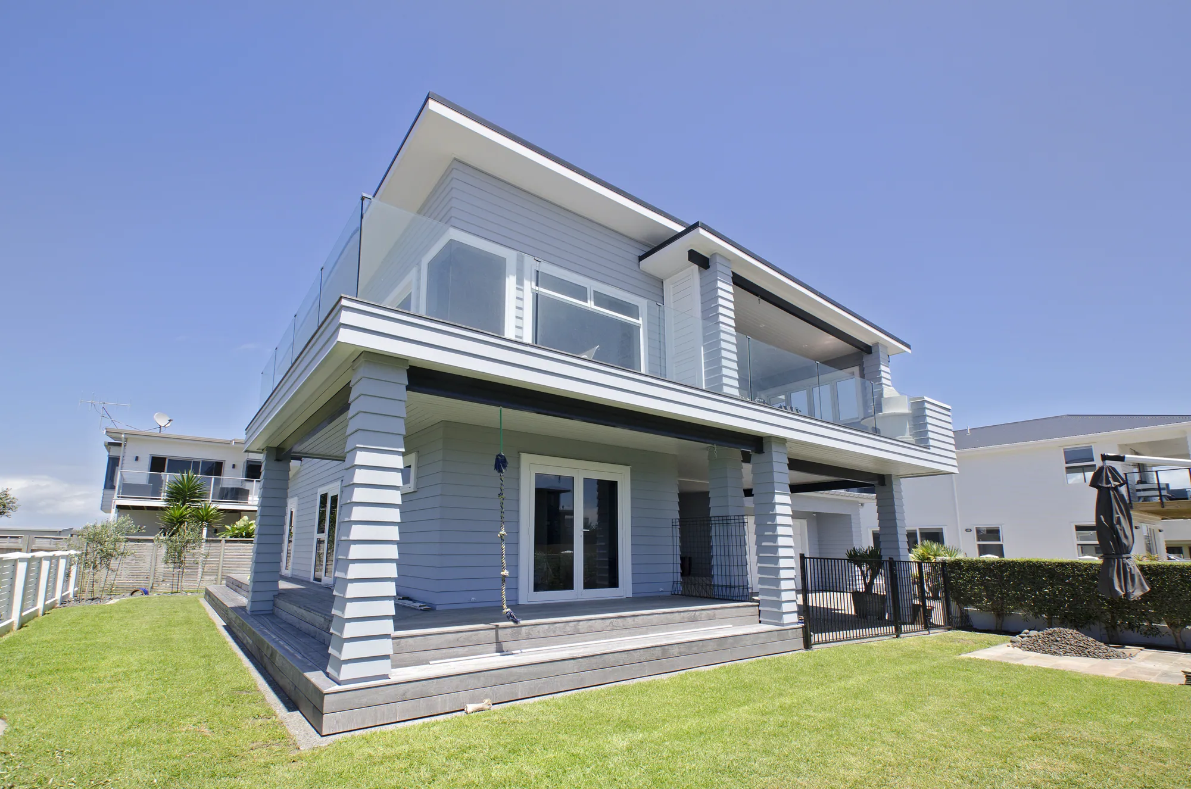
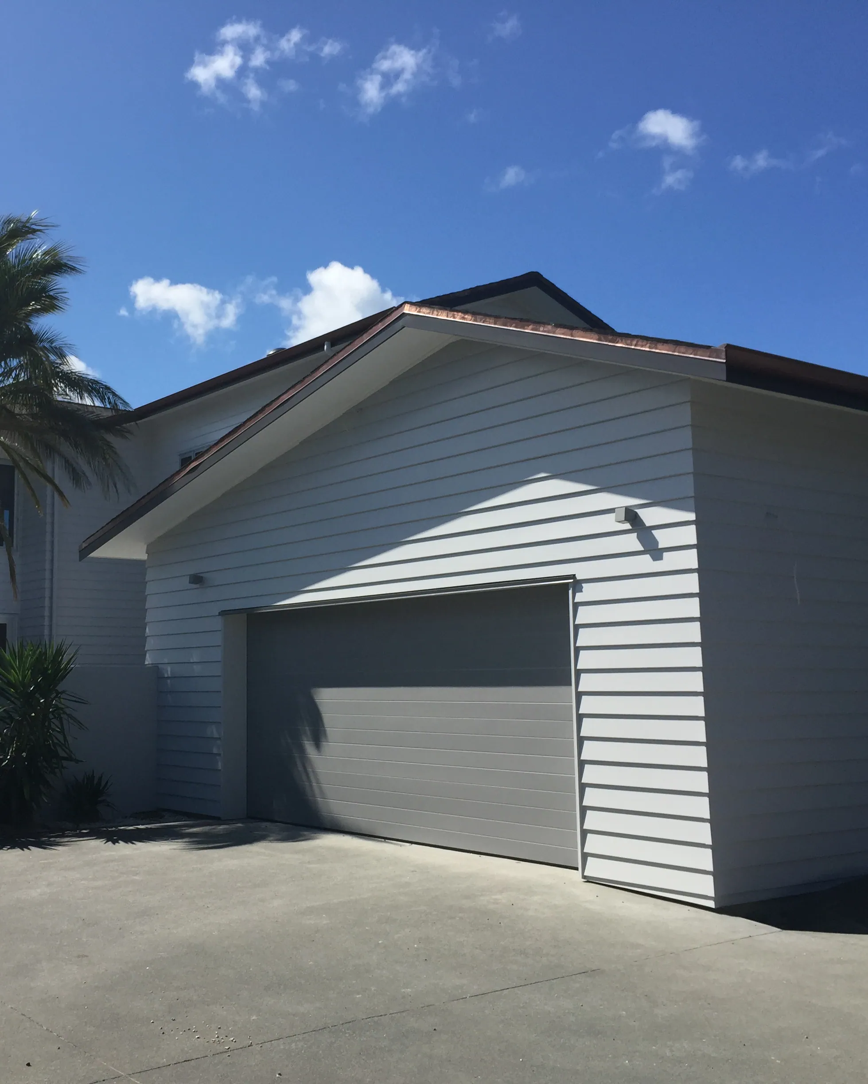
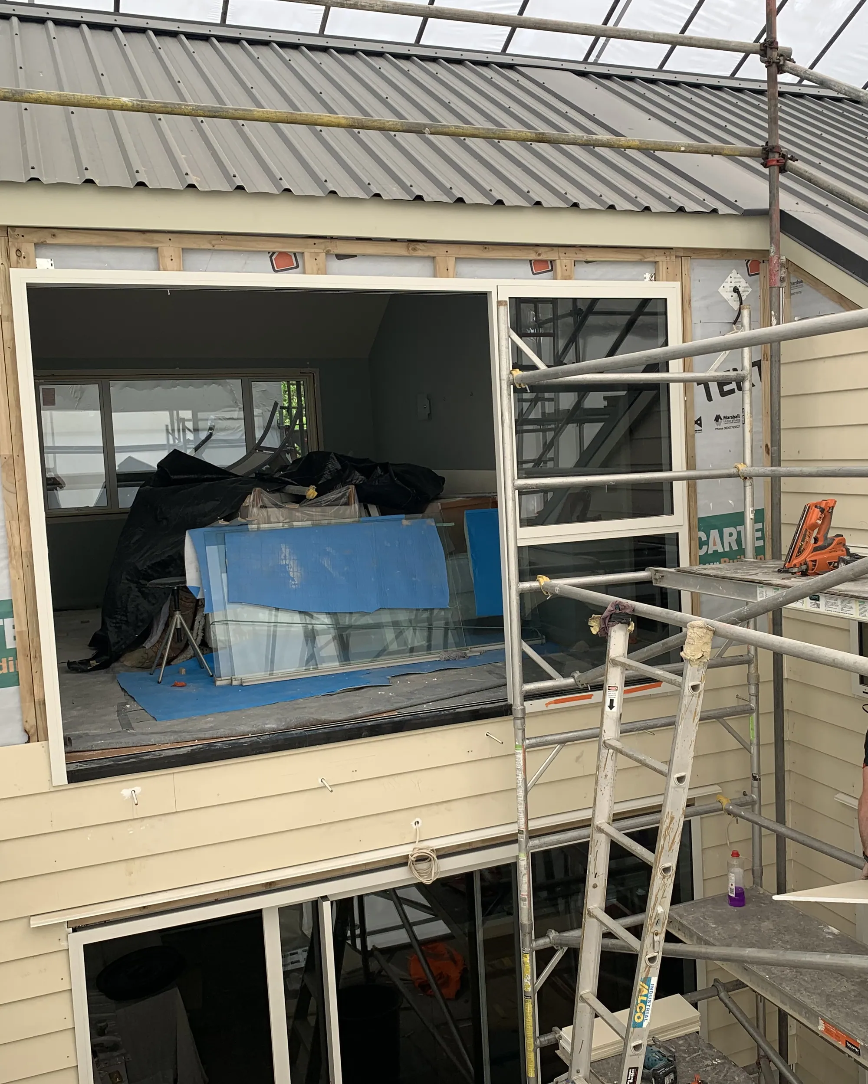
Four different Cogan recladding projects, including one part-way through. A good reclad is invisible when it is finished, which is why the before-and-after pairs above are worth more than any finished photograph on its own.
Frequently asked questions
Most recladding projects do. We’ll help guide you through the consent process and work alongside experienced designers and consultants.
Not always. Some issues only become visible once the existing cladding has been removed. We’ll keep you fully informed throughout the project should additional work become necessary.
Sometimes. This depends on the scope of work and whether significant internal work is also planned. We’ll discuss the most practical option during the planning stage.
Absolutely, and we generally recommend it to guarantee overall weathertightness. Many homeowners choose to install modern double-glazed joinery during a recladding project. Doing both together is often the most cost-effective approach.
Yes. We regularly work with experienced designers who specialise in renovation and recladding projects.
Ready to protect your home?
Whether you’re addressing weathertightness issues or simply modernising your home’s appearance, we’d be happy to discuss your options.
Our goal is to make the recladding process straightforward, transparent and well managed from beginning to end.
Or call Craig directly — 021 226 4267