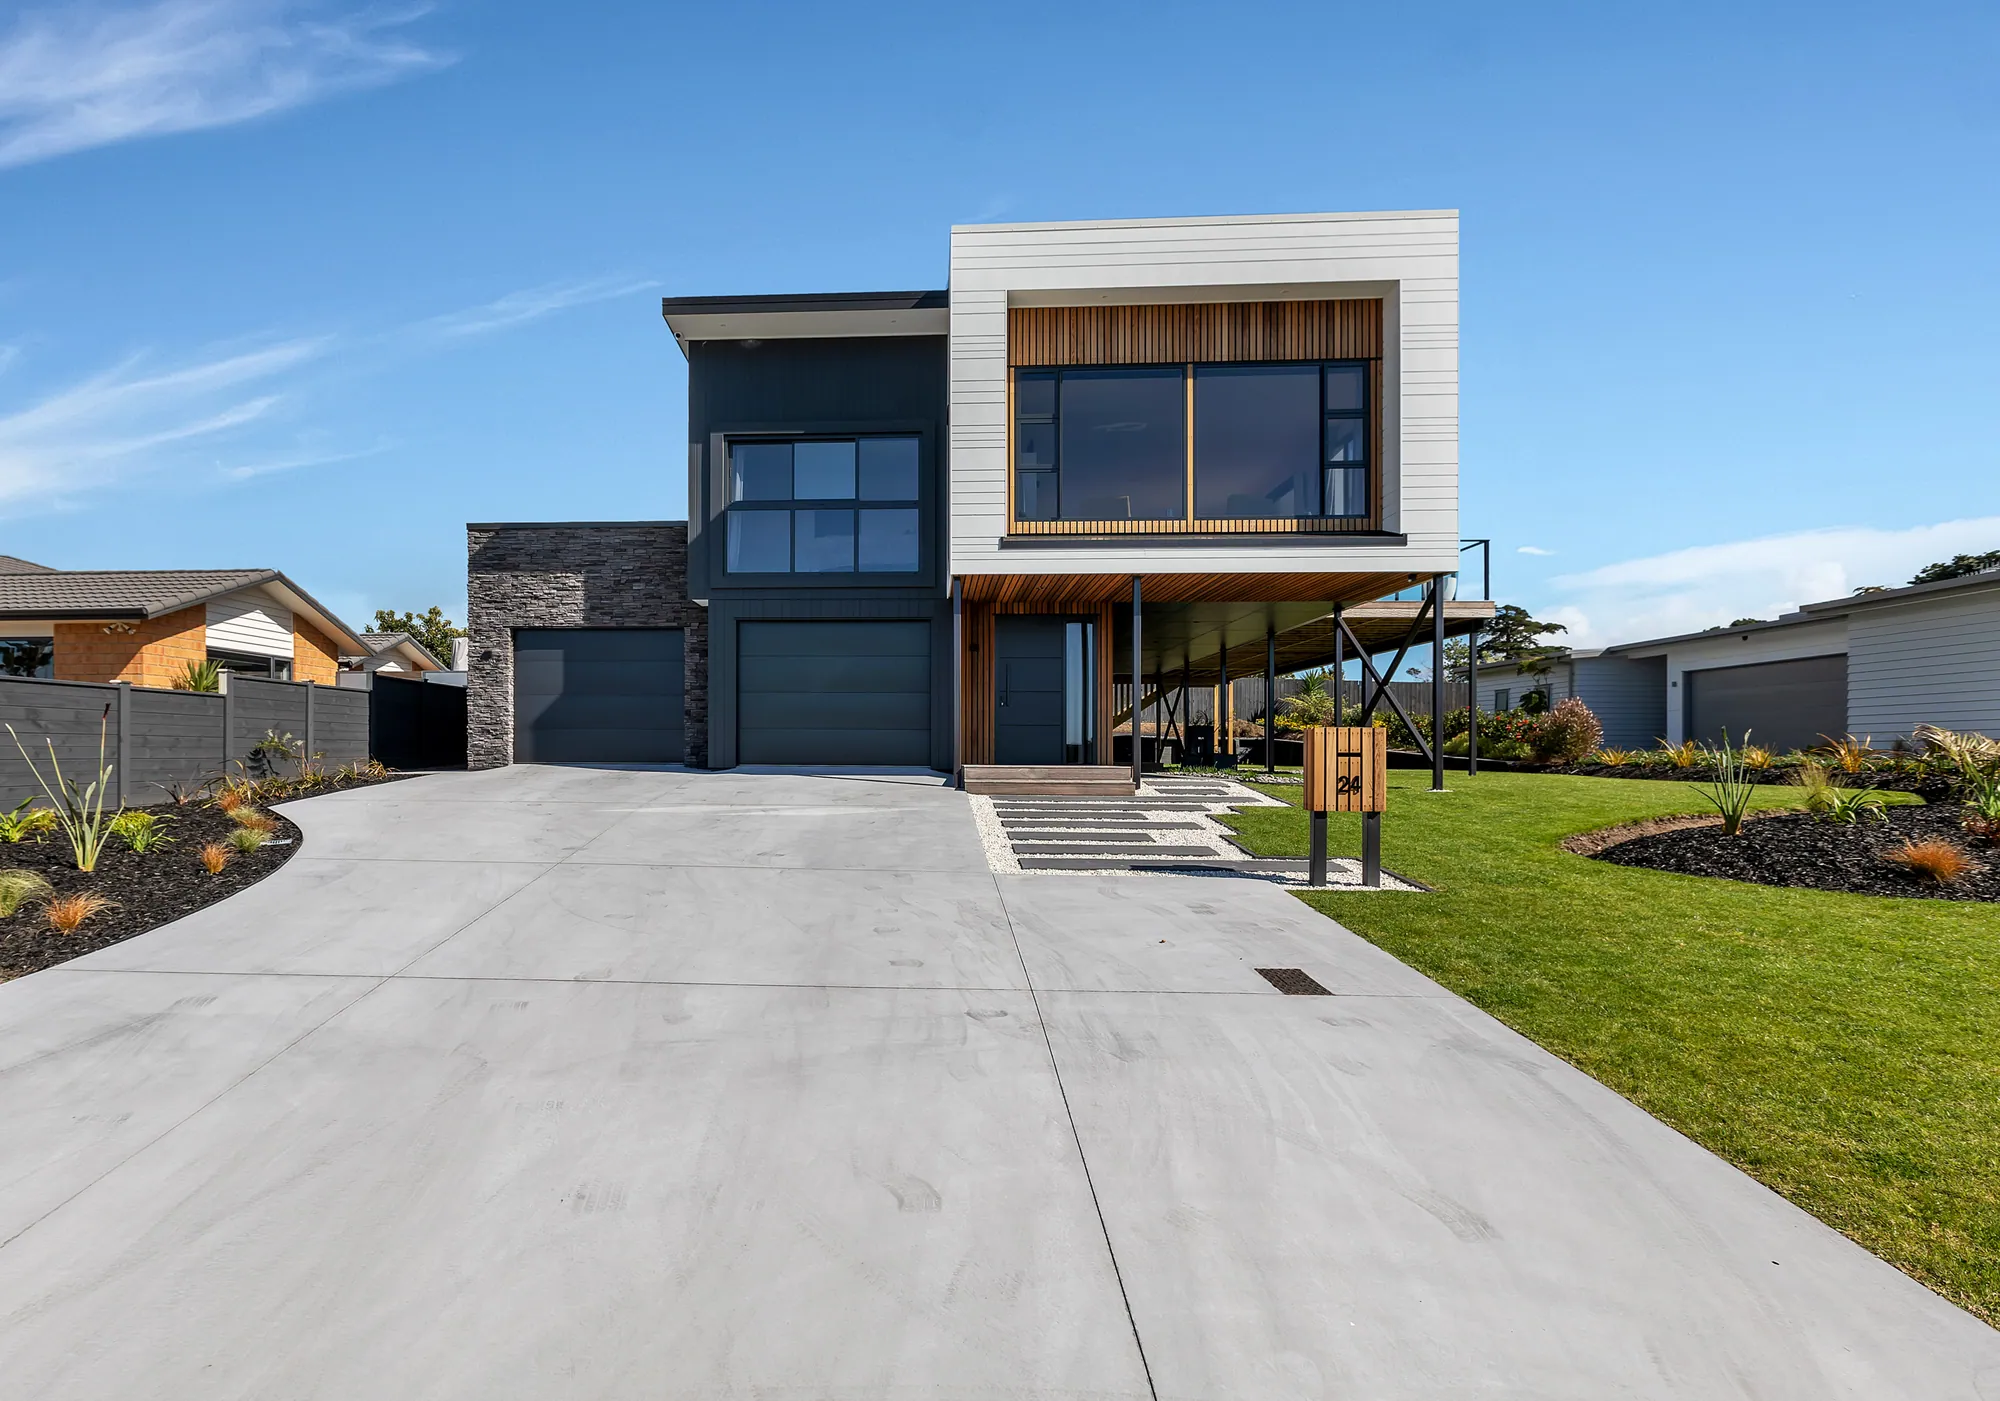
Signing the contract is the point where a house stops being a drawing and becomes a programme — a sequence of stages, each with its own trades, its own council inspections and its own decisions that have to be made on time.
Here is the shape of it, and what you are responsible for at each point. Your part is smaller than the builder's, but it is not optional, and almost every delay on a build traces back to a decision that arrived late.
Consent
If the site needs resource consent — coastal setbacks, height, earthworks, subdivision conditions — that comes first, and it is a separate process from building consent.
Building consent is then lodged with the council with the full documentation set: plans, specifications, structural and geotechnical reports, and the producer statements the design requires. Councils work to a statutory processing clock, but that clock stops every time they request further information, so the real duration depends on how complete the application was and how quickly the queries are answered.
Restricted building work — the structural and weathertight elements — must be carried out or supervised by Licensed Building Practitioners, and the design work has to be identified the same way.
Your job: lock down the design before lodging. Changes after consent is granted mean an amendment, and amendments cost time as well as money. Have your finance approved and your insurance arranged.
Site works and foundations
Clearing, cut and fill, drainage, and the connections for power, water and wastewater. The house is set out on the ground, the foundation is formed, reinforcing goes in, and the council inspects before any concrete is poured.
On coastal Northland sites the ground conditions often drive more of the early cost than people expect, and the exposure begins driving specification here — treatment levels for timber in contact with the ground, and corrosion-resistant fixings where salt air reaches.
Your job: confirm the setout and floor level on site before the pour, and settle site access, parking and where the facilities go. This is your last easy chance to check that the house sits on the land the way you pictured.
Closing in
Framing goes up, then the roof, then the building wrap, joinery and cladding. The council inspects at the points the consent sets — typically before the wrap and cladding are covered, and again before the linings go on.
Cavity construction and correct flashing detail are what keep water out over the life of the house. Near the water, fastener specification matters as much as the cladding choice, and joinery coatings need to suit the exposure.
Watching a roof go on is the most satisfying week of the build. It is also the week your remaining decisions run out of road.
Your job: finish your selections. Kitchen, tiles, tapware, sanitaryware, flooring, lighting positions, and anything imported. Long lead-time items ordered late stop the whole programme, and switching a selection once the plumbing and wiring are set is a variation, not a preference.
Fit-out
Once the pre-line inspection is passed, insulation and services are closed in and the plasterboard goes on. Then stopping, painting, kitchen, cabinetry, tiling, flooring, and the electrical and plumbing fit-off.
This is the longest-feeling stage because progress is less visible day to day, and it is where a build looks slow while a lot is happening.
Your job: keep changes in writing. Any variation should be agreed on scope, cost and effect on the programme before it is built. Visit by arrangement rather than dropping in — an active site is a hazard, and site instructions given directly to a subcontractor are how work gets built twice.
Practical completion and the Code Compliance Certificate
The council carries out its final inspection. The Licensed Building Practitioners file their records of the restricted building work they did, and those go to the council with the application for the Code Compliance Certificate — the council's confirmation that the building work complies with the consent that was granted.
Before handover you walk through the house and a defects list is written down. Those items are completed, and you are given the operation and maintenance information: warranties, guarantees, manuals, and the maintenance the coastal specification depends on.
Your job: do the walkthrough properly and unhurried, in daylight. Write everything down rather than mentioning it in passing. Then read the maintenance schedule — washing down exterior joinery and cladding is not housekeeping in a salt-air environment, it is a condition of several product warranties.
The short version
Decide early, decide in writing, and answer questions the day they are asked. A build runs on decisions as much as it runs on materials, and the ones you own are the ones that shape how the house feels to live in.