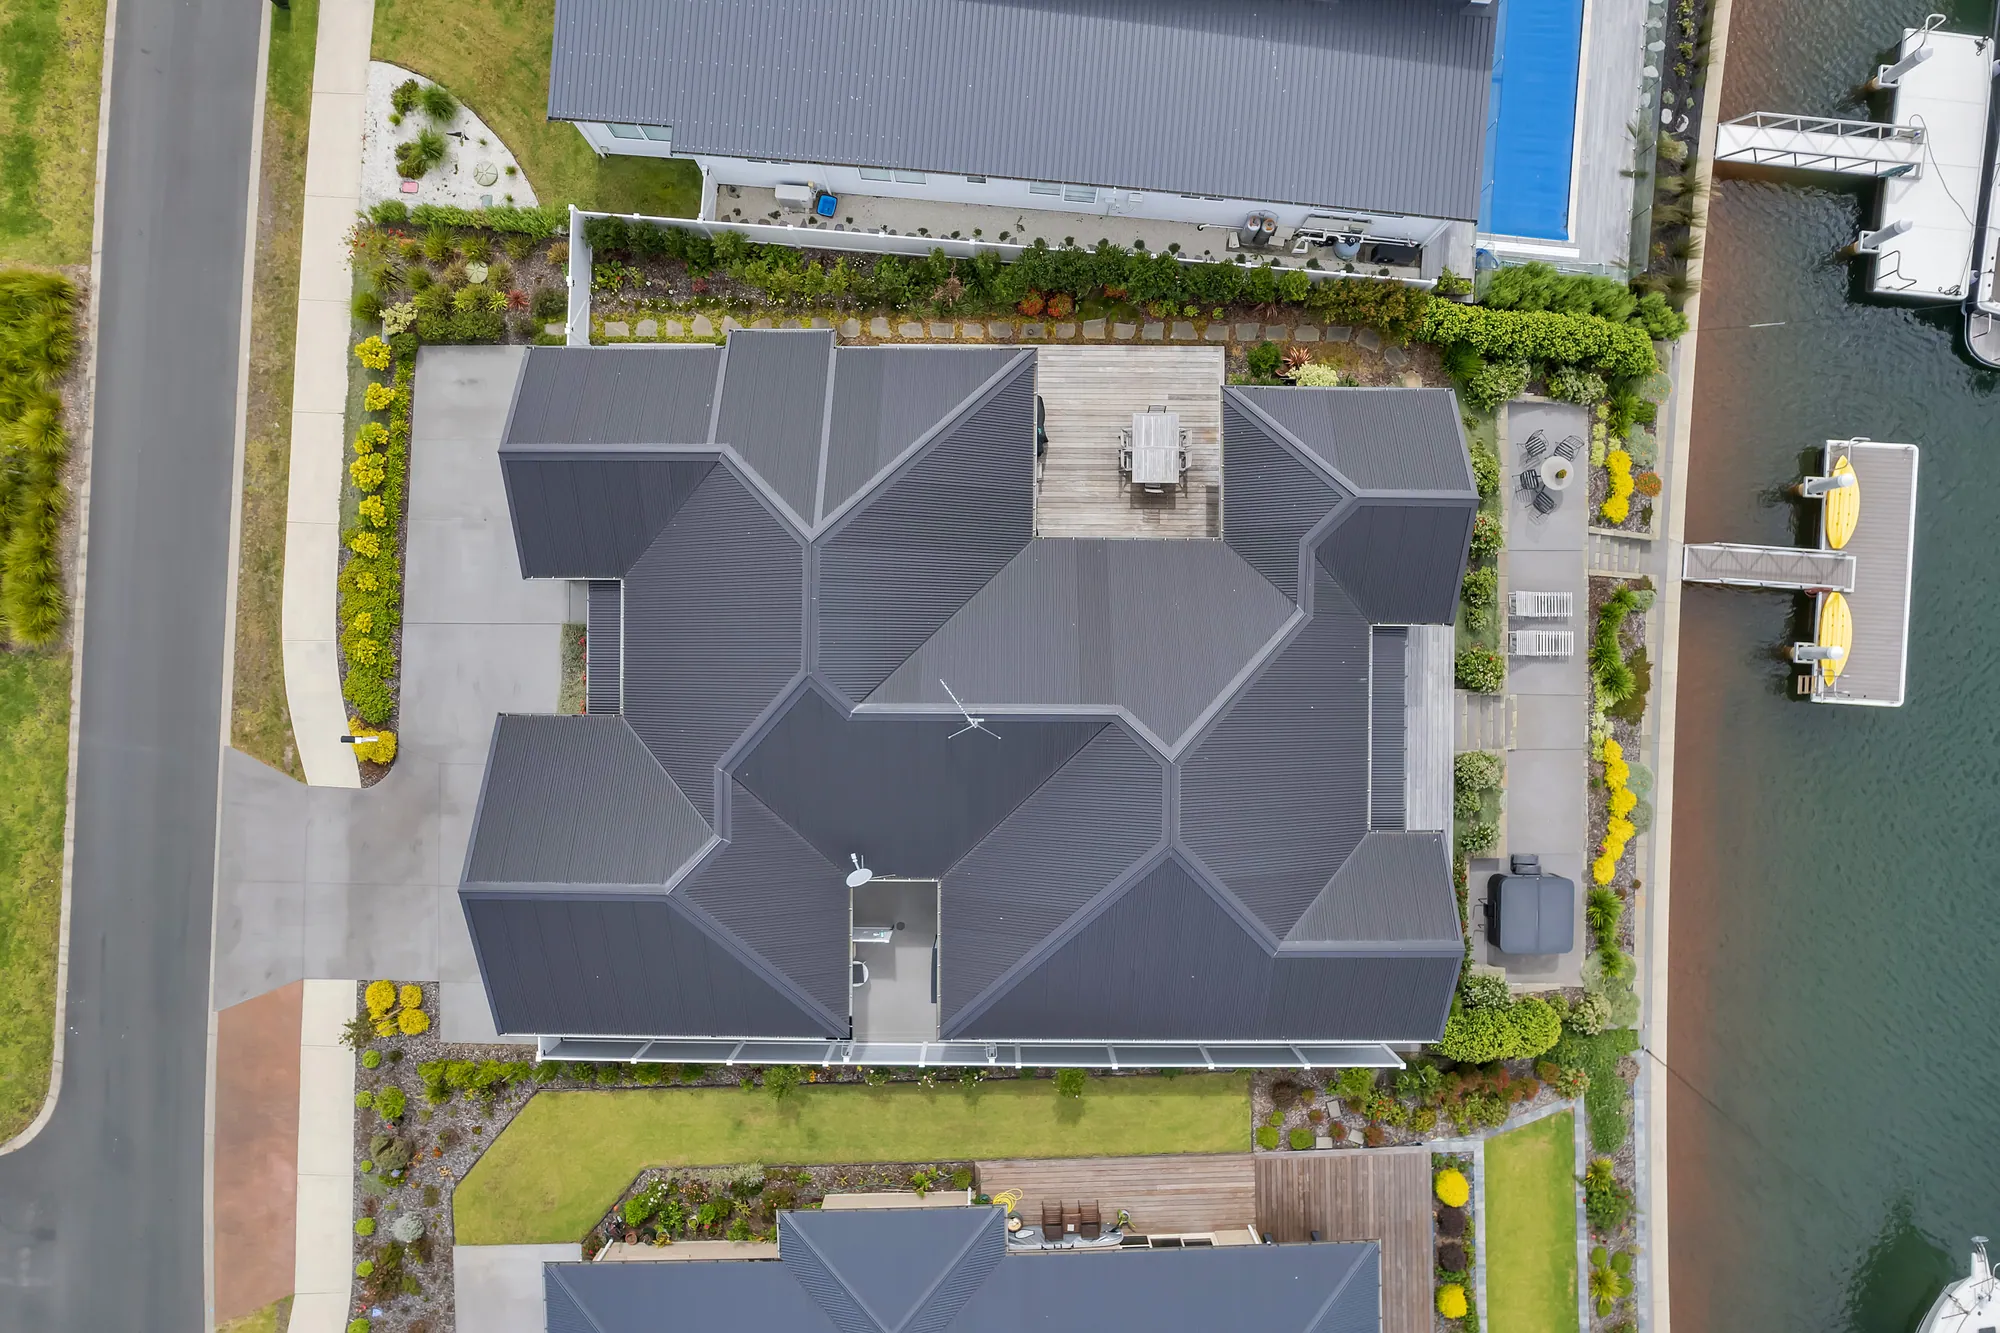
Most people start a build by looking at houses. Photographs, saved plans, a friend's place they liked the feel of. It is the enjoyable part, and the wrong end to start from.
The house that suits you is downstream of the land you are putting it on. Sun, wind, slope, soil, services and salt come first, and everything drawn afterwards either works with them or argues with them for fifty years.
Here is what is worth doing in the months before anyone opens a drawing programme.
Stand on the site, more than once
Go at eight in the morning, again at four in the afternoon, once in a southerly and once after two days of rain.
You are looking for where the sun actually lands, not where you assume it lands. The summer sun sits high, the winter sun sits low, and a living room facing north-west rather than north is the difference between comfortable and unusable in February. Orientation, eave depth and glazing are almost free to change on paper.
Watch where the water goes after rain, and where it would go once a roof and a driveway are shedding it. Drainage found after the slab is down is the expensive kind.
Watch the wind. Exposed coastal and canal sites carry real wind loading, and the wind zone your site falls into changes bracing, fixings and glazing specification. That is a cost, and you want it in the budget before the design, not after the quote.
Work out what the salt is going to ask of you
How close a site sits to breaking surf or open harbour water puts it in a corrosion zone, and that zone drives the specification of fixings, fasteners, roofing, cladding, joinery and hardware.
This is a design-stage decision, not a finishing one. You do not retrofit corrosion resistance. Either the stainless went in where the exposure demanded it or it did not, and the house tells you which in about a decade. High UV works the same way, on coatings and on the detailing at every junction.
Find out what the land is going to cost
A section has a price and then it has a cost, and they are not the same number.
Get a geotechnical report before you design. Ground conditions decide your foundation type, and foundation type is one of the largest single variables in a residential budget. On low-lying, reclaimed or filled ground it is no formality.
Then work through the rest. Earthworks and retaining. The driveway, which on a long or steep approach is a serious line item. Connections to power, water, wastewater and telecommunications, and how far away they sit. Stormwater.
Order a LIM from the council and read it properly, along with the title and its covenants — a covenant can dictate minimum floor area, cladding and roof pitch. Check whether what you want triggers resource consent under the district plan, where height, coverage, setbacks and coastal rules live.
Get honest about the number, early
Set a budget as a range, not a figure, and set it before you fall in love with a design.
Then list the costs that sit outside the building contract, because those are the ones that ambush people: design and engineering fees, consent fees, development contributions, surveying, appliances, window coverings, landscaping and fencing. Keep a contingency you have not already spent in your head.
A designer can draw to a brief. A designer cannot draw to a budget you have not told them.
Decide who to involve, and when
The usual order is a designer first, then a builder to price the finished drawings. It is not the only order, and often not the best one.
A builder brought in during design can tell you what a detail costs to build before it has been drawn three times. Ask anyone you are considering whether they will price from concept plans and comment while the design is still moving. The answer says a lot.
Check licensing too. Restricted building work — the structural and weathertightness parts of a house — must be carried out or supervised by a Licensed Building Practitioner, who provides a record of work to the council. The register is public: check the licence class and that it is current. Ask what guarantee sits behind the work, and get that in writing.
Consent rewards being ready
Building consent comes from your district council, and where the district plan is in play, resource consent comes first. The council works to a statutory clock, but that clock stops every time they ask for more information. A thin application is not refused; it collects requests for information, and your start date moves quietly out.
None of this is glamorous, and all of it is cheap compared with fixing the same problem in timber. Everything settled before the plans are drawn is still only a decision.